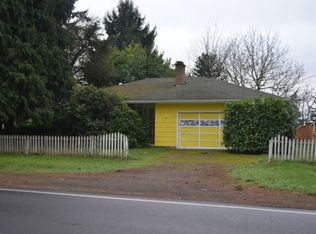
Offer Received! Seller has set deadline of Sunday 1/26 at 9pm to review all offers on Monday Morning! Welcome to your dream home with almost a half-acre of property! This charming 1925 residence exudes character and warmth, making it the perfect place to call home. The interior and exterior have been freshly repainted, new carpet throughout, new windows, new roof enhancing its timeless appeal and ensuring it stands out in this vibrant community. Step inside to discover a beautifully updated kitchen, featuring new a wonderful galley layout and eat-in area. Quaint living room with fireplace and formal dining, with a full bedroom and bathroom downstairs. This home is a perfect blend of modern convenience with classic design. One of the standout features of this property is the expansive backyard. Imagine hosting barbecues with friends or simply relaxing in your private outdoor oasis. The possibilities are endless!
Sold
$581,000
8511 SE Flavel Dr, Portland, OR 97206
4beds
2,504sqft
Residential, Single Family Residence
Built in 1925
0.46 Acres Lot
$576,900 Zestimate®
$232/sqft
$3,696 Estimated rent
Home value
$576,900
$537,000 - $617,000
$3,696/mo
Zestimate® history
Owner options
List your home for rent
$3,696/mo
Rent Zestimate®
Find your next renter with Zillow Rental Manager. Plus, with online applications, you can quickly screen prospective tenants – for free.
$3,696/mo
Rent Zestimate®
Refinance and save
$3,773/mo
Est. payment
Refinancing to a lower rate could help reduce your monthly payments and save thousands over the life of the loan.
$3,773/mo
Est. payment
Explore your selling options
Work with a Zillow partner agent
Leverage their expertise and Zillow's premium Showcase listings to get your home seen by more buyers.
Get startedList with your own agent
Get your home in front of millions of buyers by listing it on Zillow.
Learn how to do itSell it yourself
Take full control of how buyers see your home on Zillow by listing For Sale by Owner (FSBO).
List your homeWhat's special
Formal diningExpansive backyardBeautifully updated kitchenGalley layoutEat-in areaNew windowsNew carpet
Zillow last checked:
Listing updated:
Listed by:
Steve Seislove 971-250-1279,
John L. Scott
Bought with:
Jessie Moore, 201241584
Proud Realty LLC
Source: RMLS (OR),MLS#: 795576184
Facts & features
Interior
Bedrooms & bathrooms
- Bedrooms: 4
- Bathrooms: 2
- Full bathrooms: 1
- Partial bathrooms: 1
- Main level bathrooms: 1
Rooms
- Room types: Bedroom 4, Bedroom 2, Bedroom 3, Dining Room, Family Room, Kitchen, Living Room, Primary Bedroom
Primary bedroom
- Features: Wallto Wall Carpet
- Level: Main
- Area: 120
- Dimensions: 10 x 12
Bedroom 2
- Features: Wallto Wall Carpet
- Level: Upper
- Area: 168
- Dimensions: 12 x 14
Bedroom 3
- Features: Wallto Wall Carpet
- Level: Upper
- Area: 180
- Dimensions: 12 x 15
Bedroom 4
- Features: Wallto Wall Carpet
- Level: Upper
- Area: 198
- Dimensions: 9 x 22
Dining room
- Features: Wallto Wall Carpet
- Level: Main
- Area: 110
- Dimensions: 10 x 11
Kitchen
- Features: Free Standing Range, Free Standing Refrigerator
- Level: Main
- Area: 187
- Width: 17
Living room
- Features: Fireplace Insert, Wallto Wall Carpet
- Level: Main
- Area: 240
- Dimensions: 16 x 15
Heating
- Forced Air
Cooling
- Central Air
Appliances
- Included: Dishwasher, Free-Standing Range, Free-Standing Refrigerator, Gas Water Heater, Tank Water Heater
Features
- Flooring: Wall to Wall Carpet
- Windows: Double Pane Windows
- Basement: Unfinished
- Number of fireplaces: 1
- Fireplace features: Electric, Insert
Interior area
- Total structure area: 2,504
- Total interior livable area: 2,504 sqft
Property
Parking
- Total spaces: 2
- Parking features: Driveway, On Street, RV Access/Parking, Detached
- Garage spaces: 2
- Has uncovered spaces: Yes
Features
- Levels: Two
- Stories: 2
- Patio & porch: Porch
- Exterior features: Yard
- Has view: Yes
- View description: Territorial
Lot
- Size: 0.46 Acres
- Features: Level, SqFt 20000 to Acres1
Details
- Additional structures: RVParking
- Parcel number: 00067572
Construction
Type & style
- Home type: SingleFamily
- Architectural style: Traditional
- Property subtype: Residential, Single Family Residence
Materials
- Board & Batten Siding, Lap Siding, Stucco, Vinyl Siding
- Foundation: Concrete Perimeter
- Roof: Composition
Condition
- Resale
- New construction: No
- Year built: 1925
Utilities & green energy
- Gas: Gas
- Sewer: Septic Tank
- Water: Public
- Utilities for property: Cable Connected, Satellite Internet Service
Community & HOA
Community
- Security: None
- Subdivision: Darlington
HOA
- Has HOA: No
Location
- Region: Portland
Financial & listing details
- Price per square foot: $232/sqft
- Tax assessed value: $573,965
- Annual tax amount: $4,372
- Date on market: 1/24/2025
- Cumulative days on market: 3 days
- Listing terms: Cash,Conventional,FHA,VA Loan
- Road surface type: Concrete, Paved
Price history
| Date | Event | Price |
|---|---|---|
| 2/28/2025 | Sold | $581,000+1.9%$232/sqft |
Source:  RMLS (OR) #795576184 Report a problem RMLS (OR) #795576184 Report a problem | ||
| 1/27/2025 | Pending sale | $570,000$228/sqft |
Source: RMLS (OR) #795576184 Report a problem | ||
| 1/24/2025 | Listed for sale | $570,000$228/sqft |
Source: RMLS (OR) #795576184 Report a problem | ||
Public tax history
| Year | Property taxes | Tax assessment |
|---|---|---|
| 2025 | $4,534 +3.7% | $240,480 +3% |
| 2024 | $4,372 +2.9% | $233,476 +3% |
| 2023 | $4,248 +5.7% | $226,676 +3% |
| 2022 | $4,018 +3.8% | $220,074 +3% |
| 2021 | $3,870 +3.3% | $213,665 +3% |
| 2020 | $3,745 +1.5% | $207,442 +3% |
| 2019 | $3,691 +14.4% | $201,400 +3% |
| 2018 | $3,225 | $195,534 +3% |
| 2017 | $3,225 +7.3% | $189,839 +3% |
| 2016 | $3,007 | $184,310 +3% |
| 2015 | $3,007 +3% | $178,942 +3% |
| 2014 | $2,921 +7.1% | $173,730 +3% |
| 2013 | $2,727 +2.4% | $168,670 +3% |
| 2012 | $2,663 +0.6% | $163,757 +3% |
| 2011 | $2,649 +6% | $158,987 +3% |
| 2010 | $2,499 +3.1% | $154,356 +3% |
| 2009 | $2,425 +6.6% | $149,860 +3% |
| 2008 | $2,274 +2.5% | $145,495 +3% |
| 2007 | $2,219 +12% | $141,257 +3% |
| 2006 | $1,982 +1.6% | $137,143 +3% |
| 2005 | $1,951 +3.2% | $133,149 +3% |
| 2004 | $1,891 +2% | $129,271 +3% |
| 2003 | $1,853 +3.2% | $125,506 +3% |
| 2002 | $1,795 +2% | $121,850 +3% |
| 2001 | $1,760 +3.6% | $118,301 +3% |
| 2000 | $1,699 | $114,855 |
Find assessor info on the county website
Neighborhood: 97206
Nearby homes
- $396,5002 bd1 ba1.6k sqft8515 SE Flavel Dr, Portland, OR 97206Off Market
- $401,3003 bd1 ba2.3k sqft8577 SE Flavel Dr, Portland, OR 97206Off Market
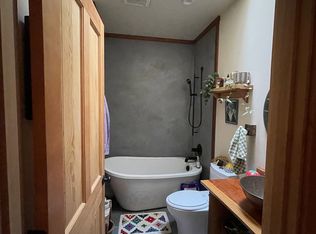
- $553,8002 bd2 ba1.7k sqft8571 SE Flavel Dr, Portland, OR 97206Off Market
- $346,6003 bd1 ba918 sqft8508 SE Flavel Dr, Portland, OR 97206Off Market
- $352,3002 bd1 ba1.5k sqft8519 SE Flavel Dr, Portland, OR 97206Off Market
- $372,3003 bd1 ba1.7k sqft8610 SE 58th Dr, Portland, OR 97206Off Market
- $208,9001 bd1 ba650 sqft8500 SE Flavel Dr APT 3, Portland, OR 97206Off Market
- $227,3001 bd1 ba650 sqft8500 SE Flavel Dr APT 2, Portland, OR 97206Off Market
Nearby schools
GreatSchools rating
- 6/10Ardenwald Elementary SchoolGrades: K-5Distance: 1.1 mi
- 3/10Rowe Middle SchoolGrades: 6-8Distance: 2.3 mi
- 2/10Milwaukie High SchoolGrades: 9-12Distance: 2.2 mi
Schools provided by the listing agent
- Elementary: Abernethy
- Middle: Rowe
- High: Milwaukie
Source: RMLS (OR). This data may not be complete. We recommend contacting the local school district to confirm school assignments for this home.
Get a cash offer in 3 minutes
Find out how much your home could sell for in as little as 3 minutes with a no-obligation cash offer.
Estimated market value
$576,900
Get a cash offer in 3 minutes
Find out how much your home could sell for in as little as 3 minutes with a no-obligation cash offer.
Estimated market value
$576,900
- Oregon
- Clackamas County
- Portland
- 97206
- 8511 SE Flavel Dr
