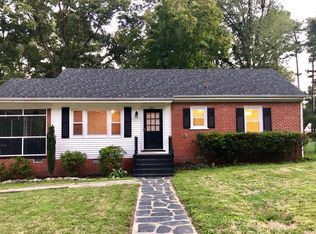
This beautifully updated rancher offers comfort, character, and easy one-level living in the heart of Beverly Hills! An elegant flagstone walkway leads you up to the home, creating a warm and inviting first impression. Inside, with 3 bedrooms and 2 full baths, the home is filled with natural light and timeless details, including hardwood floors and replacement windows throughout. The bright living room is enhanced by thoughtfully placed built-in cabinetry, seamlessly blending style and function. Just off the main living area, a finished sunroom offers a versatile flex space that’s perfect for a home office, playroom, or cozy retreat. The open dining area is ideal for hosting friends and family and flows effortlessly into the renovated kitchen, complete with abundant white cabinetry and neutral finishes. A spacious pantry, laundry, and mudroom area - complemented by a second full bath - adds everyday convenience. Down the hall you’ll find three comfortably sized bedrooms offering flexibility for guests, family, or a home office setup. Every space feels intentional, warm, and well cared for! A brand new patio creates the perfect outdoor living extension that is ideal for morning coffee, evening gatherings, or simply enjoying the peaceful setting. The private and expansive yard also includes a fire pit area, refreshed landscaping, detached storage shed, and plenty of room to relax or entertain. Located in a highly convenient West End location, this home delivers it all - charm, updates, and livability all in one - perfect for first-time buyers, downsizers, or anyone looking for move-in ready!
Sold for $445,000
$445,000
8511 Spalding Dr, Henrico, VA 23229
3beds
1,270sqft
Single Family Residence
Built in 1954
0.29 Acres Lot
$446,600 Zestimate®
$350/sqft
$2,195 Estimated rent
Home value
$446,600
$420,000 - $473,000
$2,195/mo
Zestimate® history
Owner options
List your home for rent
$2,195/mo
Rent Zestimate®
Find your next renter with Zillow Rental Manager. Plus, with online applications, you can quickly screen prospective tenants – for free.
$2,195/mo
Rent Zestimate®
Refinance and save
$2,671/mo
Est. payment
Refinancing to a lower rate could help reduce your monthly payments and save thousands over the life of the loan.
$2,671/mo
Est. payment
Explore your selling options
Work with a Zillow partner agent
Leverage their expertise and Zillow's premium Showcase listings to get your home seen by more buyers.
Get startedList with your own agent
Get your home in front of millions of buyers by listing it on Zillow.
Learn how to do itSell it yourself
Take full control of how buyers see your home on Zillow by listing For Sale by Owner (FSBO).
List your homeWhat's special
Finished sunroomBeautifully updated rancherEasy one-level livingDetached storage shedReplacement windows throughoutRefreshed landscapingElegant flagstone walkway
Zillow last checked:
Listing updated:
Listed by:
Brittany Heare 804-334-4385,
Providence Hill Real Estate,
Caleb Boyer 804-955-8668,
Providence Hill Real Estate
Bought with:
Brianne Spotts, 0225205926
Spotts & Carneal, Inc.
Source: CVRMLS,MLS#: 2611054 Originating MLS: Central Virginia Regional MLS
Originating MLS: Central Virginia Regional MLSFacts & features
Interior
Bedrooms & bathrooms
- Bedrooms: 3
- Bathrooms: 2
- Full bathrooms: 2
Primary bedroom
- Description: HW floors, Cf/lt fixt, closet
- Level: First
- Dimensions: 12.1 x 11.1
Bedroom 2
- Description: HW floors, closet
- Level: First
- Dimensions: 11.3 x 11.2
Bedroom 3
- Description: HW floors, closet
- Level: First
- Dimensions: 11.1 x 8.6
Dining room
- Description: Crown/chair molding, HW floors
- Level: First
- Dimensions: 11.3 x 8.3
Florida room
- Description: LVP, crown molding
- Level: First
- Dimensions: 11.1 x 7.6
Other
- Description: Tub & Shower
- Level: First
Kitchen
- Description: Crown molding, recessed lt, white cabinets
- Level: First
- Dimensions: 11.3 x 8.2
Laundry
- Description: Shelving
- Level: First
- Dimensions: 7.6 x 5.4
Living room
- Description: HW floors, built-ins, recessed lighting
- Level: First
- Dimensions: 18.1 x 11.7
Heating
- Heat Pump, Multi-Fuel
Cooling
- Heat Pump
Appliances
- Included: Dishwasher, Electric Cooking, Disposal, Gas Water Heater, Microwave, Oven, Refrigerator, Stove
- Laundry: Washer Hookup, Dryer Hookup
Features
- Bookcases, Built-in Features, Bedroom on Main Level, Ceiling Fan(s), Separate/Formal Dining Room, Kitchen Island, Laminate Counters, Main Level Primary, Pantry, Recessed Lighting
- Flooring: Laminate, Tile, Wood
- Basement: Crawl Space
- Attic: Floored,Pull Down Stairs
Interior area
- Total interior livable area: 1,270 sqft
- Finished area above ground: 1,270
- Finished area below ground: 0
Property
Parking
- Parking features: Driveway, Unpaved
- Has uncovered spaces: Yes
Features
- Levels: One
- Stories: 1
- Exterior features: Storage, Shed, Unpaved Driveway
- Pool features: None
- Fencing: Fenced,Mixed
Lot
- Size: 0.29 Acres
Details
- Parcel number: 7547427259
- Zoning description: R3
Construction
Type & style
- Home type: SingleFamily
- Architectural style: Ranch
- Property subtype: Single Family Residence
Materials
- Brick, Vinyl Siding
- Roof: Shingle
Condition
- Resale
- New construction: No
- Year built: 1954
Utilities & green energy
- Sewer: Public Sewer
- Water: Public
Community & HOA
Community
- Subdivision: Beverly Hills
Location
- Region: Henrico
Financial & listing details
- Price per square foot: $350/sqft
- Tax assessed value: $447,400
- Annual tax amount: $3,630
- Date on market: 5/26/2026
- Ownership: Individuals
- Ownership type: Sole Proprietor
Price history
| Date | Event | Price |
|---|---|---|
| 5/29/2026 | Sold | $445,000+6%$350/sqft |
Source:  CVRMLS #2611054 Report a problem CVRMLS #2611054 Report a problem | ||
| 5/2/2026 | Pending sale | $419,950$331/sqft |
Source: CVRMLS #2611054 Report a problem | ||
| 4/29/2026 | Listed for sale | $419,950+9.1%$331/sqft |
Source: CVRMLS #2611054 Report a problem | ||
| 12/15/2022 | Sold | $384,999$303/sqft |
Source: CVRMLS #2226155 Report a problem | ||
| 10/20/2022 | Pending sale | $384,999$303/sqft |
Source: CVRMLS #2226155 Report a problem | ||
| 10/13/2022 | Price change | $384,999-2.5%$303/sqft |
Source: CVRMLS #2226155 Report a problem | ||
| 9/22/2022 | Listed for sale | $394,999+12.9%$311/sqft |
Source: CVRMLS #2226155 Report a problem | ||
| 8/11/2021 | Sold | $350,000+16.7%$276/sqft |
Source: CVRMLS #2120782 Report a problem | ||
| 7/12/2021 | Pending sale | $299,950$236/sqft |
Source: CVRMLS #2120782 Report a problem | ||
| 7/8/2021 | Listed for sale | $299,950+14.8%$236/sqft |
Source: CVRMLS #2120782 Report a problem | ||
| 5/2/2019 | Sold | $261,200+4.5%$206/sqft |
Source: Public Record Report a problem | ||
| 3/26/2019 | Pending sale | $249,950$197/sqft |
Source: Va Properties Long & Foster #1907614 Report a problem | ||
| 3/21/2019 | Listed for sale | $249,950+57.2%$197/sqft |
Source: Va Properties Long & Foster #1907614 Report a problem | ||
| 6/30/2015 | Sold | $159,000+1.3%$125/sqft |
Source: Public Record Report a problem | ||
| 11/21/2011 | Sold | $157,000-7.1%$124/sqft |
Source: Public Record Report a problem | ||
| 9/23/2011 | Price change | $169,000-3.4%$133/sqft |
Source: Napier Realtors ERA #1120171 Report a problem | ||
| 8/26/2011 | Price change | $174,900-7.7%$138/sqft |
Source: Napier Realtors ERA #1120171 Report a problem | ||
| 7/28/2011 | Listed for sale | $189,500$149/sqft |
Source: Napier Realtors ERA #1120171 Report a problem | ||
Public tax history
| Year | Property taxes | Tax assessment |
|---|---|---|
| 2025 | $3,630 +11.1% | $437,400 +13.8% |
| 2024 | $3,268 +3.1% | $384,500 +3.1% |
| 2023 | $3,170 +8.2% | $372,900 +8.2% |
| 2022 | $2,930 +31.9% | $344,700 +35% |
| 2021 | $2,221 +30.5% | $255,300 +7.6% |
| 2020 | $1,703 +3.5% | $237,300 +21.3% |
| 2019 | $1,645 | $195,700 +3.5% |
| 2018 | $1,645 +119.6% | $189,100 +9.8% |
| 2017 | $749 -50% | $172,200 |
| 2016 | $1,498 +4% | $172,200 +2% |
| 2015 | $1,441 | $168,900 +2% |
| 2014 | $1,441 | $165,600 +5.6% |
| 2013 | -- | $156,800 -6.9% |
| 2012 | -- | $168,500 -2% |
| 2011 | -- | $171,900 |
| 2010 | -- | $171,900 -1.8% |
| 2009 | -- | $175,100 |
Find assessor info on the county website
Neighborhood: Beverly Hills
Nearby homes
- $347,6003 bd1 ba1k sqft8513 Spalding Dr, Henrico, VA 23229Off Market
- $333,5003 bd1 ba1k sqft8509 Spalding Dr, Henrico, VA 23229Off Market
- $332,5002 bd1 ba1.3k sqft8507 Spalding Dr, Henrico, VA 23229Off Market
- $326,5003 bd1 ba1k sqft8515 Spalding Dr, Henrico, VA 23229Off Market

- $370,8003 bd1 ba1.4k sqft8506 Rolando Dr, Henrico, VA 23229Off Market
- $474,8003 bd2 ba1.4k sqft8508 Rolando Dr, Henrico, VA 23229Off Market
- $363,2003 bd2 ba1.4k sqft8504 Rolando Dr, Henrico, VA 23229Off Market
- $419,5003 bd2 ba1.4k sqft8505 Spalding Dr, Henrico, VA 23229Off Market
Nearby schools
GreatSchools rating
- 1/10Ridge Elementary SchoolGrades: PK-5Distance: 0.6 mi
- 5/10Tuckahoe Middle SchoolGrades: 6-8Distance: 0.7 mi
- 3/10Freeman High SchoolGrades: 9-12Distance: 0.3 mi
Schools provided by the listing agent
- Elementary: Ridge
- Middle: Tuckahoe
- High: Freeman
Source: CVRMLS. This data may not be complete. We recommend contacting the local school district to confirm school assignments for this home.
Get a cash offer in 3 minutes
Find out how much your home could sell for in as little as 3 minutes with a no-obligation cash offer.
Estimated market value
$446,600
Get a cash offer in 3 minutes
Find out how much your home could sell for in as little as 3 minutes with a no-obligation cash offer.
Estimated market value
$446,600
- Virginia
- Henrico County
- Henrico
- 23229
- Beverly Hills
- 8511 Spalding Dr
Nearby cities
Nearby neighborhoods
Nearby zip codes
Other Henrico Topics
