You'll love this great floor plan in this 2165 SQ FT home with 1875 sq ft and 3 bedrooms on the first floor and a large finished bonus room or 4th bedroom on the second floor. Master suite is privately located on one side of the home w/ 2 walk-in closets, hardwood floors & master bath with separate shower & tub and a double vanity. On the other side of the main living area are 2 additional bedrooms & another full bath. The Great Room is vaulted with a ceiling fan, cozy gas fireplace and door to the back deck and private back yard. The foyer & dining room have hardwood floors with NEW Carpet throughout the rest of the living areas. Flex room over the garage could be a 4th bedroom or hobby/home theater/office. You'll also love the 2 car attached side entry garage and the low maintenance exterior!! The crawlspace is fully encapsulated and dehumidified- simply beautiful! The lot is level, easy to maintain and located on a quiet cul de sac. Gas Furnace, large laundry room with sink, NEW GAF Timberline HD Lifetime Roof in 2018. Atlee School district, great close in location and house is in wonderful move in ready condition!
Sold for $475,000
$475,000
8511 Steeplebush Pl, Mechanicsville, VA 23116
4beds
2,165sqft
Single Family Residence
Built in 1998
0.34 Acres Lot
$504,000 Zestimate®
$219/sqft
$2,772 Estimated rent
Home value
$504,000
$479,000 - $529,000
$2,772/mo
Zestimate® history
Owner options
List your home for rent
$2,772/mo
Rent Zestimate®
Find your next renter with Zillow Rental Manager. Plus, with online applications, you can quickly screen prospective tenants – for free.
$2,772/mo
Rent Zestimate®
Refinance and save
$3,007/mo
Est. payment
Refinancing to a lower rate could help reduce your monthly payments and save thousands over the life of the loan.
$3,007/mo
Est. payment
Explore your selling options
Work with a Zillow partner agent
Leverage their expertise and Zillow's premium Showcase listings to get your home seen by more buyers.
Get startedList with your own agent
Get your home in front of millions of buyers by listing it on Zillow.
Learn how to do itSell it yourself
Take full control of how buyers see your home on Zillow by listing For Sale by Owner (FSBO).
List your homeWhat's special
Cozy gas fireplaceLarge finished bonus roomGas furnaceGreat close in locationHome theaterNewer dimensional roofGreat room
Zillow last checked:
Listing updated:
Listed by:
Beth Goldsmith (804)937-3991,
Long & Foster REALTORS
Bought with:
Darrell Bowman, 0225112013
BHG Base Camp
Source: CVRMLS,MLS#: 2406043 Originating MLS: Central Virginia Regional MLS
Originating MLS: Central Virginia Regional MLSFacts & features
Interior
Bedrooms & bathrooms
- Bedrooms: 4
- Bathrooms: 2
- Full bathrooms: 2
Primary bedroom
- Description: HWD Fls, 2 Walk-in closets, Primary Bath,
- Level: First
- Dimensions: 17.0 x 13.0
Bedroom 2
- Description: Double closet, NEW Carpet
- Level: First
- Dimensions: 12.0 x 11.0
Bedroom 3
- Level: First
- Dimensions: 12.0 x 11.0
Dining room
- Description: HW Floor
- Level: First
- Dimensions: 14.0 x 12.0
Foyer
- Description: HW Floors
- Level: First
- Dimensions: 10.0 x 7.0
Other
- Description: Tub & Shower
- Level: First
Great room
- Description: Gas FP, NEW Carpet
- Level: First
- Dimensions: 20.0 x 17.0
Kitchen
- Description: Plantation Blinds
- Level: First
- Dimensions: 20.0 x 12.0
Laundry
- Description: Utility sink, Shelving
- Level: First
- Dimensions: 8.0 x 5.0
Recreation
- Description: Possible 4th Bedroom
- Level: Second
- Dimensions: 22.0 x 14.0
Heating
- Forced Air, Natural Gas
Cooling
- Central Air, Attic Fan
Appliances
- Included: Dishwasher, Electric Cooking, Gas Water Heater, Microwave, Refrigerator
Features
- Bedroom on Main Level, Ceiling Fan(s), Cathedral Ceiling(s), Separate/Formal Dining Room, Double Vanity, Eat-in Kitchen, Jetted Tub, Main Level Primary, Walk-In Closet(s)
- Flooring: Partially Carpeted, Wood
- Has basement: No
- Attic: Walk-In
- Number of fireplaces: 1
- Fireplace features: Gas
Interior area
- Total interior livable area: 2,165 sqft
- Finished area above ground: 2,165
Property
Parking
- Total spaces: 2
- Parking features: Direct Access, Driveway, Garage Door Opener, Oversized, Paved
- Garage spaces: 2
- Has uncovered spaces: Yes
Features
- Levels: Two,One
- Stories: 2
- Patio & porch: Deck
- Exterior features: Deck, Sprinkler/Irrigation, Storage, Shed, Paved Driveway
- Pool features: None
- Has spa: Yes
- Fencing: Back Yard,Fenced,Partial
Lot
- Size: 0.34 Acres
- Features: Cul-De-Sac, Level
- Topography: Level
Details
- Parcel number: 8706408515
- Zoning description: R2
Construction
Type & style
- Home type: SingleFamily
- Architectural style: Ranch,Transitional
- Property subtype: Single Family Residence
Materials
- Drywall, Frame, Vinyl Siding
- Roof: Composition
Condition
- Resale
- New construction: No
- Year built: 1998
Utilities & green energy
- Sewer: Public Sewer
- Water: Public
Community & HOA
Community
- Features: Home Owners Association
- Subdivision: Atlee Springs
HOA
- Has HOA: Yes
- Services included: Common Areas
- HOA fee: $150 annually
Location
- Region: Mechanicsville
Financial & listing details
- Price per square foot: $219/sqft
- Tax assessed value: $368,400
- Annual tax amount: $2,836
- Date on market: 1/18/2026
- Ownership: Individuals
- Ownership type: Sole Proprietor
Price history
| Date | Event | Price |
|---|---|---|
| 4/5/2024 | Sold | $475,000+3.3%$219/sqft |
Source:  CVRMLS #2406043 Report a problem CVRMLS #2406043 Report a problem | ||
| 3/26/2024 | Pending sale | $459,950$212/sqft |
Source: CVRMLS #2406043 Report a problem | ||
| 3/18/2024 | Listed for sale | $459,950+53.3%$212/sqft |
Source: CVRMLS #2406043 Report a problem | ||
| 2/18/2016 | Listing removed | $299,950$139/sqft |
Source: Long & Foster REALTORS #1518030 Report a problem | ||
| 2/16/2016 | Listed for sale | $299,950+1.7%$139/sqft |
Source: Long & Foster REALTORS #1518030 Report a problem | ||
| 10/1/2015 | Sold | $295,000-1.7%$136/sqft |
Source: CVRMLS #1518030 Report a problem | ||
| 6/23/2015 | Listed for sale | $299,950+55%$139/sqft |
Source: Long & Foster Real Estate #1518030 Report a problem | ||
| 4/16/1999 | Sold | $193,500$89/sqft |
Source: Public Record Report a problem | ||
Public tax history
| Year | Property taxes | Tax assessment |
|---|---|---|
| 2025 | $3,212 | $396,600 |
| 2024 | $3,212 +7.7% | $396,600 +7.7% |
| 2023 | $2,984 +7.7% | $368,400 +7.7% |
| 2022 | $2,772 | $342,200 +7.6% |
| 2021 | -- | $318,100 |
| 2020 | $2,577 +13.2% | $318,100 +8.8% |
| 2019 | $2,276 | $292,400 +4.1% |
| 2018 | $2,276 | $281,000 |
| 2017 | $2,276 +10.9% | $281,000 +10.9% |
| 2016 | $2,052 | $253,300 |
| 2015 | $2,052 | $253,300 |
| 2014 | $2,052 +12.4% | $253,300 |
| 2013 | $1,826 | -- |
| 2012 | $1,826 -12.5% | -- |
| 2011 | $2,087 -15.3% | -- |
| 2010 | $2,463 | -- |
| 2009 | $2,463 | -- |
| 2008 | $2,463 +17.1% | -- |
| 2007 | $2,104 +6.8% | -- |
| 2006 | $1,970 | -- |
| 2005 | $1,970 | -- |
| 2004 | -- | -- |
| 2003 | $1,707 +28.4% | -- |
| 2002 | $1,330 | -- |
| 2001 | $1,330 | -- |
Find assessor info on the county website
Neighborhood: 23116
Nearby homes
- $534,1004 bd2 ba2.8k sqft8544 Meadowsweet Dr, Mechanicsville, VA 23116Off Market
- $509,4004 bd3 ba2.5k sqft8515 Steeplebush Pl, Mechanicsville, VA 23116Off Market
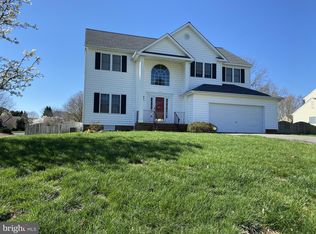
- $483,2004 bd2 ba2.3k sqft8540 Meadowsweet Dr, Mechanicsville, VA 23116Off Market
- $486,9003 bd2 ba2.3k sqft8507 Steeplebush Pl, Mechanicsville, VA 23116Off Market
- $452,0003 bd2 ba1.7k sqft9042 Winter Spring Dr, Mechanicsville, VA 23116Off Market
- $488,5003 bd2 ba2.1k sqft9031 Winter Spring Dr, Mechanicsville, VA 23116Off Market
- $506,4004 bd2 ba2.5k sqft8536 Meadowsweet Dr, Mechanicsville, VA 23116Off Market
- $553,1004 bd2 ba2.7k sqft8519 Steeplebush Pl, Mechanicsville, VA 23116Off Market
Nearby schools
GreatSchools rating
- 9/10Washington-Henry Elementary SchoolGrades: PK-5Distance: 0.2 mi
- 10/10Chickahominy Middle SchoolGrades: 6-8Distance: 1.9 mi
- 7/10Atlee High SchoolGrades: 9-12Distance: 1.8 mi
Schools provided by the listing agent
- Elementary: Washington Henry
- Middle: Chickahominy
- High: Atlee
Source: CVRMLS. This data may not be complete. We recommend contacting the local school district to confirm school assignments for this home.
Get a cash offer in 3 minutes
Find out how much your home could sell for in as little as 3 minutes with a no-obligation cash offer.
Estimated market value
$504,000
Get a cash offer in 3 minutes
Find out how much your home could sell for in as little as 3 minutes with a no-obligation cash offer.
Estimated market value
$504,000
- Virginia
- Hanover County
- Mechanicsville
- 23116
- 8511 Steeplebush Pl
Nearby cities
Nearby zip codes
Other Mechanicsville Topics
