Back to the market, buyer financing fell through, The perfect family home awaits! This spacious 3 bedroom, 2 full bathroom home with Oversized Master is ready for you to move right in, Located In a prime location, just 8 minutes away from the Tampa International Airport, and 10 minutes from Ben T. Davis Beach and the Courtney Campbell Causeway, This beautiful home features a modern and open floor plan making it perfect for entertaining family and friends As you enter the home you will notice an updated floor plan with New Porcelain tile Flooring throughout the house and, New renovated kitchen which boasts New stainless steel appliances, Brand New solid wood Cabinets, Quartz countertops, Large but cozy Family room Room with wood fireplace along with the sliding doors that lead to the screen porch and large fenced backyard, Features Includes Newer A/C System, Newer Roof in 2020. New Impact windows 2023, New Water Heater, New fresh paint, New Recessed Lighting throughout the house and ceiling fans, The primary bedroom features an updated Bathroom with Quartz Countertops and new vanity and glass walking shower, natural light fills every room through the newer impact windows, which not only enhance the energy efficiency of the property but also add a touch of elegance. This home offers 2 spacious driveways allowing plenty of room for boat or extra cars storage, Located in a non-HOA community, just walking distance from restaurants, shopping plazas, shools, This one won't last! Schedule your showing today.
Sold for $420,000
$420,000
8511 Sunbeam Ln, Tampa, FL 33615
3beds
1,540sqft
Single Family Residence
Built in 1955
10,500 Square Feet Lot
$424,100 Zestimate®
$273/sqft
$2,495 Estimated rent
Home value
$424,100
$403,000 - $445,000
$2,495/mo
Zestimate® history
Owner options
List your home for rent
$2,495/mo
Rent Zestimate®
Find your next renter with Zillow Rental Manager. Plus, with online applications, you can quickly screen prospective tenants – for free.
$2,495/mo
Rent Zestimate®
Refinance and save
$2,940/mo
Est. payment
Refinancing to a lower rate could help reduce your monthly payments and save thousands over the life of the loan.
$2,940/mo
Est. payment
Explore your selling options
Work with a Zillow partner agent
Leverage their expertise and Zillow's premium Showcase listings to get your home seen by more buyers.
Get startedList with your own agent
Get your home in front of millions of buyers by listing it on Zillow.
Learn how to do itSell it yourself
Take full control of how buyers see your home on Zillow by listing For Sale by Owner (FSBO).
List your homeWhat's special
Updated bathroomShopping plazasOpen floor planQuartz countertopsNew recessed lighting throughoutNatural light fillsOversized master
Zillow last checked:
Listing updated:
Listed by:
Mario Baque 813-381-0707,
HOLDING GOLDEN REAL ESTATE INC 407-850-0067
Bought with:
YAIXY CABRERA, 3482714
NEW BEGINNING REALTY LLC
Source: Stellar MLS,MLS#: T3498761 Originating MLS: Tampa
Originating MLS: Tampa
Facts & features
Interior
Bedrooms & bathrooms
- Bedrooms: 3
- Bathrooms: 2
- Full bathrooms: 2
Rooms
- Room types: Attic, Family Room, Florida Room
Primary bedroom
- Features: Ceiling Fan(s), Stone Counters, Built-in Closet
- Level: First
- Dimensions: 19x13
Bedroom 2
- Features: Ceiling Fan(s), Built-in Closet
- Level: First
- Dimensions: 12x10
Bedroom 3
- Features: Ceiling Fan(s), Built-in Closet
- Level: First
- Dimensions: 12x12
Florida room
- Level: First
- Dimensions: 25x12
Kitchen
- Features: Breakfast Bar, Dual Sinks, Stone Counters
- Level: First
- Dimensions: 10x14
Living room
- Features: Ceiling Fan(s)
- Level: First
- Dimensions: 14x15
Heating
- Central
Cooling
- Central Air
Appliances
- Included: Dishwasher, Disposal, Electric Water Heater, Exhaust Fan, Microwave, Range, Refrigerator
- Laundry: Inside, Laundry Closet
Features
- Ceiling Fan(s), Dumbwaiter, Eating Space In Kitchen, Kitchen/Family Room Combo, Open Floorplan, Stone Counters, Thermostat
- Flooring: Porcelain Tile
- Doors: Sliding Doors
- Windows: ENERGY STAR Qualified Windows, Storm Window(s)
- Has fireplace: Yes
- Fireplace features: Family Room, Wood Burning
Interior area
- Total structure area: 1,868
- Total interior livable area: 1,540 sqft
Property
Parking
- Total spaces: 2
- Parking features: Driveway, Guest, Off Street, Open, Oversized
- Attached garage spaces: 2
- Has uncovered spaces: Yes
- Details: Garage Dimensions: 14X25
Features
- Levels: One
- Stories: 1
- Patio & porch: Enclosed, Front Porch, Porch, Screened
- Exterior features: Lighting
- Fencing: Wood
Lot
- Size: 10,500 Square Feet
- Dimensions: 75 x 140
- Features: Cleared, Conservation Area, Flood Insurance Required, FloodZone, Landscaped, Oversized Lot, Street Dead-End
- Residential vegetation: Trees/Landscaped
Details
- Additional structures: Storage
- Parcel number: U3528170CJ00000000006.0
- Zoning: RSC-6
- Special conditions: None
Construction
Type & style
- Home type: SingleFamily
- Property subtype: Single Family Residence
Materials
- Block, Stucco, Wood Frame
- Foundation: Crawlspace, Slab
- Roof: Shingle
Condition
- New construction: No
- Year built: 1955
Utilities & green energy
- Sewer: Septic Tank
- Water: Public
- Utilities for property: Electricity Available, Electricity Connected, Water Available, Water Connected
Community & HOA
Community
- Pet fee: $0 monthly
- Subdivision: RAINBOW COURT SUB
HOA
- Has HOA: No
Location
- Region: Tampa
Financial & listing details
- Price per square foot: $273/sqft
- Tax assessed value: $282,665
- Annual tax amount: $990
- Date on market: 1/21/2024
- Cumulative days on market: 15 days
- Listing terms: Cash,Conventional,FHA,VA Loan
- Ownership: Fee Simple
- Total actual rent: 0
- Electric utility on property: Yes
- Road surface type: Paved, Asphalt
Price history
| Date | Event | Price |
|---|---|---|
| 4/1/2024 | Sold | $420,000+0.2%$273/sqft |
Source:  Stellar MLS #T3498761 Report a problem Stellar MLS #T3498761 Report a problem | ||
| 3/2/2024 | Pending sale | $419,000$272/sqft |
Source: Stellar MLS #T3498761 Report a problem | ||
| 2/28/2024 | Listed for sale | $419,000$272/sqft |
Source: Stellar MLS #T3498761 Report a problem | ||
| 2/7/2024 | Pending sale | $419,000$272/sqft |
Source: Stellar MLS #T3498761 Report a problem | ||
| 1/23/2024 | Price change | $419,000-4.6%$272/sqft |
Source: Stellar MLS #T3498761 Report a problem | ||
| 1/21/2024 | Listed for sale | $439,000+134.8%$285/sqft |
Source: Stellar MLS #T3498761 Report a problem | ||
| 6/16/2023 | Sold | $187,000-25.2%$121/sqft |
Source: Public Record Report a problem | ||
| 5/13/2023 | Pending sale | $250,000$162/sqft |
Source: Stellar MLS #T3434761 Report a problem | ||
| 5/2/2023 | Listed for sale | $250,000$162/sqft |
Source: Stellar MLS #T3434761 Report a problem | ||
| 4/29/2023 | Pending sale | $250,000$162/sqft |
Source: Stellar MLS #T3434761 Report a problem | ||
| 4/26/2023 | Listed for sale | $250,000$162/sqft |
Source: Stellar MLS #T3434761 Report a problem | ||
| 3/19/2023 | Pending sale | $250,000$162/sqft |
Source: Stellar MLS #T3434761 Report a problem | ||
| 3/19/2023 | Listed for sale | $250,000+161%$162/sqft |
Source: Stellar MLS #T3434761 Report a problem | ||
| 5/13/2004 | Sold | $95,800+112.9%$62/sqft |
Source: Public Record Report a problem | ||
| 2/20/1996 | Sold | $45,000$29/sqft |
Source: Public Record Report a problem | ||
Public tax history
| Year | Property taxes | Tax assessment |
|---|---|---|
| 2025 | $4,994 -9.4% | $282,665 -1% |
| 2024 | $5,514 +456.5% | $285,498 +410.3% |
| 2023 | $991 +2.2% | $55,950 -17.4% |
| 2022 | $969 +0% | $67,719 +3% |
| 2021 | $969 +7% | $65,747 +1.4% |
| 2020 | $905 +6.7% | $64,839 +2.3% |
| 2019 | $848 | $63,381 +1.9% |
| 2018 | $848 +4.4% | $62,199 -37.6% |
| 2017 | $813 +1.7% | $99,754 +70.1% |
| 2016 | $799 +1.1% | $58,642 +0.7% |
| 2015 | $790 +1% | $58,234 +0.8% |
| 2014 | $782 | $57,772 +1.5% |
| 2013 | $782 -3.5% | $56,918 -1.6% |
| 2012 | $810 -4.8% | $57,824 -7.9% |
| 2011 | $851 -0.9% | $62,784 -3.1% |
| 2010 | $858 -40.5% | $64,766 -35.3% |
| 2009 | $1,441 -19.3% | $100,122 -14.7% |
| 2008 | $1,786 -10.4% | $117,395 +3% |
| 2007 | $1,992 -4.3% | $113,976 +2.5% |
| 2006 | $2,081 +0.4% | $111,170 +3% |
| 2005 | $2,072 | $107,932 +18.1% |
| 2004 | -- | $91,352 +110.9% |
| 2003 | -- | $43,319 +2.4% |
| 2002 | -- | $42,304 +14.8% |
| 2001 | -- | $36,840 -19% |
| 2000 | $411 | $45,460 |
Find assessor info on the county website
Neighborhood: Town 'n' Country
Nearby homes
- $284,7002 bd1 ba1.2k sqft8509 Sunbeam Ln, Tampa, FL 33615Off Market

- $460,0005 bd3 ba2.4k sqft8513 Sunbeam Ln, Tampa, FL 33615Sold
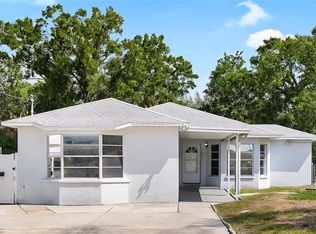
- $375,6004 bd1 ba1.6k sqft8507 Sunbeam Ln, Tampa, FL 33615Off Market
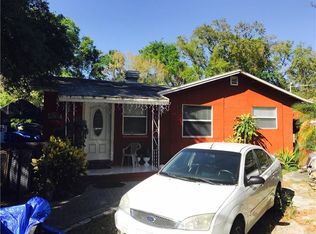
- $351,9003 bd2 ba1.4k sqft8515 Sunbeam Ln, Tampa, FL 33615Off Market
- $10,218,30020 bd21 ba7.5k sqft8450 Standish Bend Dr, Tampa, FL 33615Off Market
- $--2 bd2 ba825 sqft8450 Standish Bend Dr #8445, Tampa, FL 33615Off Market
- $--1 bd1 ba684 sqft8450 Standish Bend Dr #8540, Tampa, FL 33615Off Market
- $1,5152 bd2 ba800 sqft8450 Standish Bend Dr #8411, Tampa, FL 33615For Rent
Nearby schools
GreatSchools rating
- 4/10Woodbridge Elementary SchoolGrades: PK-5Distance: 1.1 mi
- 3/10Webb Middle SchoolGrades: 6-8Distance: 1.2 mi
- 4/10Leto High SchoolGrades: 9-12Distance: 3.8 mi
Get a cash offer in 3 minutes
Find out how much your home could sell for in as little as 3 minutes with a no-obligation cash offer.
Estimated market value
$424,100
Get a cash offer in 3 minutes
Find out how much your home could sell for in as little as 3 minutes with a no-obligation cash offer.
Estimated market value
$424,100
- Florida
- Hillsborough County
- Tampa
- 33615
- Town 'n' Country
- 8511 Sunbeam Ln
Nearby cities
Nearby neighborhoods
Nearby zip codes
Other Tampa Topics
