Skip main navigation
Closed
  • $1,260,000

    8511 Tosomock Ln, Huntersville, NC 28078

    6beds
    5,354sqft
    Single Family Residence
    Built in 2018
    0.47 Acres Lot
    $1,254,600 Zestimate®
    $235/sqft
    $5,477 Estimated rent

    Home value

    $1,254,600

    $1.19M - $1.32M

    $5,477/mo

    Zestimate® history
    Loading
    Loading...

    Owner options

    List your home for rent

    $5,477/mo

    Rent Zestimate®

    Find your next renter with Zillow Rental Manager. Plus, with online applications, you can quickly screen prospective tenants – for free.

    Learn more

    $5,477/mo

    Rent Zestimate®

    Refinance and save

    $7,732/mo

    Est. payment

    Refinancing to a lower rate could help reduce your monthly payments and save thousands over the life of the loan.

    See today's rates

    $7,732/mo

    Est. payment

    Explore your selling options

    Work with a Zillow partner agent

    Leverage their expertise and Zillow's premium Showcase listings to get your home seen by more buyers.

    Get started

    List with your own agent

    Get your home in front of millions of buyers by listing it on Zillow.

    Learn how to do it

    Sell it yourself

    Take full control of how buyers see your home on Zillow by listing For Sale by Owner (FSBO).

    List your home

    What's special

    Basement exercise rmUnfinished storage roomsBonus rmExtra spaceGorgeous white kitchenPerfect floor planQuartz center island
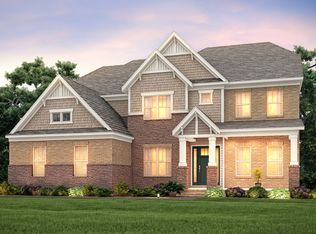
    Location Location Location! Nestled just outside the 485 Loop around Charlotte, the highly desirably Olmsted neighborhood is super convenient for commuters! Offering 6+ bedrms, 5 full baths, bonus rm, exercise rm + rec rm- you'll have plenty of space for everyone to live & play comfortably. Welcome guests in style as they step into the grand 2-story foyer. Spacious living area with see-through fire place. Gorgeous white kitchen offers a gas cooktop, quartz center island + updated backsplash & hardware. Walk-in pantry, office nook, & mud rm provide addtl storage. Stylish 1st fl guest suite has recent bathrm updates. Upstairs, be WOW'd by the Primary Suite w/ hardwoods! New carpet in 3 secondary beds + bonus. Downstairs, the 2024 finished basement offers all the extra space you need, plus add'tl unfinished storage rooms! 2 covered porches. 3 car garage. Great floorplan for WFH or multi-gen living. Resort-style neighborhood amenities. Convenient to dining, shopping, Concord, & CLT!

    Zillow last checked:

    Listing updated:

    Listing Provided by:

    Amy Sterner 704-488-3249,

    Southern Homes of the Carolinas, Inc,

    Michele Plaisance,

    Southern Homes of the Carolinas, Inc

    Bought with:

    Tara Higgins

    Keller Williams South Park

    Source: Canopy MLS as distributed by MLS GRID,MLS#: 4117895MLS Logo

    Facts & features

    Interior

    Bedrooms & bathrooms
    • Bedrooms: 6
    • Bathrooms: 5
    • Full bathrooms: 5
    • Main level bedrooms: 1
    Primary bedroom
    • Features: Walk-In Closet(s)
    • Level: Upper
    Bedroom s
    • Level: Main
    Bedroom s
    • Features: Walk-In Closet(s)
    • Level: Upper
    Bedroom s
    • Features: Walk-In Closet(s)
    • Level: Upper
    Bedroom s
    • Level: Upper
    Bedroom s
    • Level: Basement
    Bathroom full
    • Level: Main
    Bathroom full
    • Level: Upper
    Bathroom full
    • Level: Upper
    Bathroom full
    • Level: Basement
    Basement
    • Features: Storage
    • Level: Basement
    Bonus room
    • Level: Upper
    Dining room
    • Level: Main
    Exercise room
    • Features: Ceiling Fan(s)
    • Level: Basement
    Kitchen
    • Features: Kitchen Island, Walk-In Pantry
    • Level: Main
    Living room
    • Level: Main
    Other
    • Features: Drop Zone, Storage
    • Level: Main
    Office
    • Level: Main
    Recreation room
    • Features: Ceiling Fan(s)
    • Level: Basement
    Study
    • Features: Built-in Features, Computer Niche
    • Level: Main
    Utility room
    • Level: Basement
    Heating
    • Natural Gas
    Cooling
    • Central Air
    Appliances
    • Included: Dishwasher, Electric Water Heater, Gas Cooktop, Microwave, Oven
    • Laundry: Electric Dryer Hookup, In Hall, Inside, Laundry Room, Sink, Upper Level, Washer Hookup
    Features
    • Drop Zone, Soaking Tub, Kitchen Island, Open Floorplan, Pantry, Storage, Walk-In Closet(s), Walk-In Pantry
    • Flooring: Carpet, Laminate, Tile
    • Basement: Exterior Entry,Finished,Interior Entry,Partially Finished,Storage Space,Walk-Out Access
    • Fireplace features: Family Room, See Through
    Interior area
    • Total structure area: 4,012
    • Total interior livable area: 5,354 sqft
    • Finished area above ground: 4,012
    • Finished area below ground: 1,342

    Property

    Parking
    • Total spaces: 3
    • Parking features: Driveway, Attached Garage, Garage Faces Side, Garage on Main Level
    • Attached garage spaces: 3
    • Has uncovered spaces: Yes
    Features
    • Levels: Two
    • Stories: 2
    • Patio & porch: Covered, Deck, Front Porch, Patio, Porch, Rear Porch
    • Exterior features: In-Ground Irrigation
    • Pool features: Community
    Lot
    • Size: 0.47 Acres
    Details
    • Additional structures: None
    • Parcel number: 02114625
    • Zoning: R
    • Special conditions: Standard

    Construction

    Type & style
    • Home type: SingleFamily
    • Property subtype: Single Family Residence
    Materials
    • Brick Full
    • Roof: Shingle
    Condition
    • New construction: No
    • Year built: 2018
    Details
    • Builder model: Worthington
    • Builder name: Pulte

    Utilities & green energy

    • Sewer: Public Sewer
    • Water: City

    Community & neighborhood

    Community
    • Community features: Clubhouse, Fitness Center, Picnic Area, Playground, Sidewalks, Tennis Court(s), Walking Trails
    Location
    • Region: Huntersville
    • Subdivision: Olmsted

    HOA & financial

    HOA
    • Has HOA: Yes
    • HOA fee: $350 quarterly
    • Association name: Kuester Management Grup
    • Association phone: 704-973-9019

    Other

    Other facts
    • Listing terms: Cash,Conventional
    • Road surface type: Concrete

    Price history

    DateEventPrice
    6/18/2024Sold$1,260,000-1.2%$235/sqft
    Source: Canopy MLS as distributed by MLS GRID #4117895 Report a problem
    5/3/2024Pending sale$1,275,000$238/sqft
    Source: Canopy MLS as distributed by MLS GRID #4117895 Report a problem
    4/3/2024Listed for sale$1,275,000+108.8%$238/sqft
    Source: Canopy MLS as distributed by MLS GRID #4117895 Report a problem
    4/2/2018Sold$610,500$114/sqft
    Source: Public Record Report a problem

    Public tax history

    YearProperty taxesTax assessment
    2025$6,665 +3.6%$896,500 +2.3%
    2024$6,433 +9.2%$876,600
    2023$5,889 +6.9%$876,600 +40.5%
    2022$5,511 +0.3%$623,800
    2021$5,494 +0.5%$623,800
    2020$5,469 +0.1%$623,800
    2019$5,463 +145.7%$623,800 +467.1%
    2018$2,224 +628.8%$110,000
    2017$305 $110,000 +109900%
    2016$305 $100

    Find assessor info on the county website

    Neighborhood: 28078

    Nearby schools

    GreatSchools rating
    Schools provided by the listing agent
    • Elementary: Blythe
    • Middle: Alexander
    • High: North Mecklenburg

    Source: Canopy MLS as distributed by MLS GRID. This data may not be complete. We recommend contacting the local school district to confirm school assignments for this home.

    Get a cash offer in 3 minutes
    Find out how much your home could sell for in as little as 3 minutes with a no-obligation cash offer.
    Estimated market value
    $1,254,600
    Get a cash offer in 3 minutes
    Find out how much your home could sell for in as little as 3 minutes with a no-obligation cash offer.
    Estimated market value
    $1,254,600