Welcome to 8511 Village Lane, a spacious airy 3-bedroom, 3-bathroom townhouse nestled in the sought-after Walnut Grove Village community. This residence boasts a coveted floor plan with enchanting greenbelt views from the front. Upon entering through the inviting double doors, you'll find yourself in a radiant living space highlighted by soaring high ceilings, contemporary recessed lighting, and an abundance of updated dual pane windows from American Vision, saturating the home with natural light. The tastefully renovated kitchen showcases granite countertops and white cabinets, seamlessly blending into the formal dining area adorned with a charming coffered ceiling.
Explore the perfect home size and layout for family living within this remarkable abode! Featuring a convenient main-level bedroom and full bathroom, as well as two additional bedrooms upstairs, each with its own bathroom. The opulent master suite impresses with its lofty ceilings, a private balcony overlooking the greenbelt, dual walk-in closets, and a spacious bathroom boasting dual sinks and a separate vanity area. The third bedroom also includes its own full bath and mirrored closet doors.
This home comes complete with a 2-car attached garage featuring laundry hookups. The unit is located conveniently nearby the community amenities such as a pool, spa, and tennis courts. Ideally situated in the desirable San Gabriel Valley, residents will enjoy easy access to shopping, dining, and major freeways including the 60 and 10. Whether you're a first-time homebuyer or an investor, this property presents an exceptional opportunity.
Recent renovations have enhanced the home's appeal, including the installation of American Vision Windows, a new water heater and purifier, and a soft water system. Additionally, notable features include wood plantation shutters, zebra blinds, a Nest thermostat, a Nest doorbell, fire alarm, and fully remodeled master and upstairs bathrooms. Further upgrades comprise new shower doors, an electric car charging port, a WiFi-enabled garage door opener, and newer Samsung appliances in the kitchen.
Sold for $770,000
Listed by: eXp Realty of California Inc • TRUNG PHAN • Contact: 626-727-9199
Bought with: Atlas Elm Realty
$770,000
8511 Village Ln, Rosemead, CA 91770
3beds
1,829sqft
Condominium
Built in 1979
-- sqft lot
$793,400 Zestimate®
$421/sqft
$3,948 Estimated rent
Home value
$793,400
$754,000 - $833,000
$3,948/mo
Zestimate® history
Owner options
List your home for rent
$3,948/mo
Rent Zestimate®
Find your next renter with Zillow Rental Manager. Plus, with online applications, you can quickly screen prospective tenants – for free.
$3,948/mo
Rent Zestimate®
Refinance and save
$5,326/mo
Est. payment
Refinancing to a lower rate could help reduce your monthly payments and save thousands over the life of the loan.
$5,326/mo
Est. payment
Explore your selling options
Work with a Zillow partner agent
Leverage their expertise and Zillow's premium Showcase listings to get your home seen by more buyers.
Get startedList with your own agent
Get your home in front of millions of buyers by listing it on Zillow.
Learn how to do itSell it yourself
Take full control of how buyers see your home on Zillow by listing For Sale by Owner (FSBO).
List your homeWhat's special
Tennis courtsPrivate balconyFully remodeled masterSpacious bathroomDesirable san gabriel valleyAmerican visionMain - level bedroom
Zillow last checked:
Listing updated:
Listed by:
TRUNG PHAN DRE #01388122 626-727-9199,
eXp Realty of California Inc
Bought with:
Michael Enriquez, DRE #02041748
Atlas Elm Realty
Nabil Suleiman, DRE #02004196
Atlas Elm Realty
Source: CRMLS,MLS#: WS24074322 Originating MLS: California Regional MLS
Originating MLS: California Regional MLSFacts & features
Interior
Bedrooms & bathrooms
- Bedrooms: 3
- Bathrooms: 3
- Full bathrooms: 3
- Main level bathrooms: 1
- Main level bedrooms: 1
Rooms
- Room types: Bedroom, Kitchen, Primary Bathroom, Primary Bedroom, Other
Bedroom
- Features: Bedroom on Main Level
Bedroom
- Features: All Bedrooms Up
Kitchen
- Features: Granite Counters
Other
- Features: Walk-In Closet(s)
Heating
- Central
Cooling
- Central Air
Appliances
- Included: Dishwasher, Gas Range, Microwave, Refrigerator, Water Softener, Water Heater, Water Purifier
- Laundry: In Garage
Features
- Balcony, Coffered Ceiling(s), Granite Counters, High Ceilings, Recessed Lighting, All Bedrooms Up, Bedroom on Main Level, Walk-In Closet(s)
- Windows: Blinds, Double Pane Windows, Plantation Shutters
- Has fireplace: Yes
- Fireplace features: Living Room
- Common walls with other units/homes: 2+ Common Walls
Interior area
- Total interior livable area: 1,829 sqft
Property
Parking
- Total spaces: 2
- Parking features: Garage, Guest, Permit Required
- Attached garage spaces: 2
Features
- Levels: Multi/Split
- Entry location: Front Door
- Pool features: In Ground, Association
- Has spa: Yes
- Spa features: Association, In Ground
- Has view: Yes
- View description: Park/Greenbelt
Lot
- Size: 895 Square Feet
- Features: Greenbelt
Details
- Parcel number: 5279023032
- Zoning: RMPD*
- Special conditions: Standard
Construction
Type & style
- Home type: Condo
- Property subtype: Condominium
- Attached to another structure: Yes
Condition
- Turnkey
- New construction: No
- Year built: 1979
Utilities & green energy
- Sewer: Public Sewer
- Water: Private
Community & HOA
Community
- Features: Curbs, Street Lights, Sidewalks
- Security: Carbon Monoxide Detector(s), Smoke Detector(s)
HOA
- Has HOA: Yes
- Amenities included: Maintenance Grounds, Insurance, Pool, Spa/Hot Tub, Tennis Court(s), Water
- HOA fee: $355 monthly
- HOA name: Walnut Grove Village
- HOA phone: 626-967-7921
Location
- Region: Rosemead
Financial & listing details
- Price per square foot: $421/sqft
- Tax assessed value: $785,400
- Annual tax amount: $9,540
- Date on market: 4/19/2024
- Cumulative days on market: 21 days
- Listing terms: Cash,Conventional,FHA
Price history
| Date | Event | Price |
|---|---|---|
| 6/5/2024 | Sold | $770,000+5.5%$421/sqft |
Source:  CRMLS #WS24074322 Report a problem CRMLS #WS24074322 Report a problem | ||
| 5/24/2024 | Pending sale | $730,000$399/sqft |
Source: CRMLS #WS24074322 Report a problem | ||
| 5/1/2024 | Contingent | $730,000$399/sqft |
Source: CRMLS #WS24074322 Report a problem | ||
| 4/19/2024 | Listed for sale | $730,000+29.2%$399/sqft |
Source: CRMLS #WS24074322 Report a problem | ||
| 4/12/2024 | Listing removed | -- |
Source: Zillow Rentals Report a problem | ||
| 4/8/2024 | Listed for rent | $3,500$2/sqft |
Source: Zillow Rentals Report a problem | ||
| 3/10/2020 | Sold | $565,000+2.9%$309/sqft |
Source:  CRMLS #OC20011629 Report a problem CRMLS #OC20011629 Report a problem | ||
| 1/30/2020 | Pending sale | $549,000$300/sqft |
Source: Redfin #OC20011629 Report a problem | ||
| 1/21/2020 | Listed for sale | $549,000+44.5%$300/sqft |
Source: Redfin #OC20011629 Report a problem | ||
| 4/20/2009 | Sold | $380,000+26.7%$208/sqft |
Source: Public Record Report a problem | ||
| 8/20/2003 | Sold | $300,000+42.2%$164/sqft |
Source: Public Record Report a problem | ||
| 2/11/2002 | Sold | $211,000$115/sqft |
Source: Public Record Report a problem | ||
Public tax history
| Year | Property taxes | Tax assessment |
|---|---|---|
| 2025 | $9,540 +28.6% | $785,400 +29.6% |
| 2024 | $7,419 -0.2% | $605,790 +2% |
| 2023 | $7,432 +3.7% | $593,913 +2% |
| 2022 | $7,168 +3.7% | $582,269 +2% |
| 2021 | $6,912 +1% | $570,853 +27.6% |
| 2020 | $6,840 +23.9% | $447,439 +2% |
| 2019 | $5,519 +0.4% | $438,666 +2% |
| 2018 | $5,498 | $430,065 +2% |
| 2017 | $5,498 +2.3% | $421,634 +2% |
| 2016 | $5,376 +2.3% | $413,368 +1.5% |
| 2015 | $5,254 +8% | $407,160 +2% |
| 2014 | $4,867 | $399,185 +2.5% |
| 2012 | -- | $389,591 +2% |
| 2011 | -- | $381,953 +0.8% |
| 2010 | -- | $379,099 +14.5% |
| 2009 | -- | $331,219 +2% |
| 2008 | -- | $324,726 +2% |
| 2007 | -- | $318,360 +2% |
| 2006 | -- | $312,119 |
| 2005 | -- | $312,119 +4% |
| 2004 | -- | $300,000 +39.4% |
| 2003 | -- | $215,220 +42.3% |
| 2002 | -- | $151,236 +4% |
| 2000 | -- | $145,365 |
Find assessor info on the county website
Neighborhood: 91770
Nearby homes
- $686,6003 bd2 ba1.7k sqft8509 Village Ln, Rosemead, CA 91770Off Market
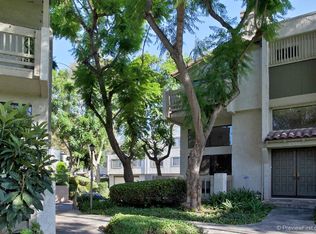
- $796,4003 bd3 ba1.7k sqft8515 Village Ln, Rosemead, CA 91770Off Market
- $807,3004 bd3 ba1.8k sqft8507 Village Ln, Rosemead, CA 91770Off Market
- $615,0002 bd2 ba1.1k sqft8327 Village Ln, Rosemead, CA 91770Sold
- $1,042,1004 bd2 ba2.1k sqft8504 La Madrina Dr, Rosemead, CA 91770Off Market
- $813,1004 bd3 ba1.9k sqft8317 Village Ln, Rosemead, CA 91770Off Market
- $784,8004 bd3 ba1.9k sqft8505 Village Ln, Rosemead, CA 91770Off Market
- $717,0003 bd3 ba1.8k sqft8315 Village Ln, Rosemead, CA 91770Off Market
Nearby schools
GreatSchools rating
- 10/10Potrero Heights Elementary SchoolGrades: K-5Distance: 0.6 mi
- 7/10Macy Intermediate SchoolGrades: 6-8Distance: 2.4 mi
- 6/10Schurr High SchoolGrades: 9-12Distance: 2.4 mi
Get a cash offer in 3 minutes
Find out how much your home could sell for in as little as 3 minutes with a no-obligation cash offer.
Estimated market value
$793,400
Get a cash offer in 3 minutes
Find out how much your home could sell for in as little as 3 minutes with a no-obligation cash offer.
Estimated market value
$793,400
- California
- Los Angeles County
- Rosemead
- 91770
- 8511 Village Ln
Nearby cities
Nearby zip codes
Other Rosemead Topics
