Rare opportunity to own a beautifully updated ranch in one of Overland Park's most established and convenient neighborhoods! This move-in ready home combines timeless charm with modern updates and offers exceptional value for today's buyer.
Step inside to find gleaming hardwood floors, abundant natural light, and an inviting floor plan designed for comfortable living and entertaining. The updated kitchen features stylish finishes, generous cabinet space, and a functional layout that flows seamlessly into the dining area and main living spaces.
The finished lower level provides flexible living space perfect for a family room, media room, home office, fitness area, or guest retreat. Updated bathrooms, premium replacement windows, and thoughtful improvements throughout make this home truly turn-key.
Outside, enjoy a spacious fenced backyard with plenty of room for pets, play, gardening, and outdoor gatherings. A patio, mature trees, raised garden beds, and storage shed create a private backyard retreat rarely found at this price point.
Located just minutes from shopping, dining, parks, schools, and highway access, this home offers the perfect blend of convenience, character, and functionality. Whether you're a first-time buyer, downsizing, or looking for a great investment opportunity, this home checks all the boxes.
Don't miss your chance to call this exceptional Overland Park ranch home!
Sold
Price Unknown
8511 W 92nd Ter, Overland Park, KS 66212
3beds
1,674sqft
Single Family Residence
Built in 1959
8,397 Square Feet Lot
$360,100 Zestimate®
$--/sqft
$2,474 Estimated rent
Home value
$360,100
$338,000 - $382,000
$2,474/mo
Zestimate® history
Owner options
List your home for rent
$2,474/mo
Rent Zestimate®
Find your next renter with Zillow Rental Manager. Plus, with online applications, you can quickly screen prospective tenants – for free.
$2,474/mo
Rent Zestimate®
Refinance and save
Refinancing to a lower rate could help reduce your monthly payments and save thousands over the life of the loan.
Explore your selling options
Work with a Zillow partner agent
Leverage their expertise and Zillow's premium Showcase listings to get your home seen by more buyers.
Get startedList with your own agent
Get your home in front of millions of buyers by listing it on Zillow.
Learn how to do itSell it yourself
Take full control of how buyers see your home on Zillow by listing For Sale by Owner (FSBO).
List your homeWhat's special
Updated bathroomsPremium replacement windowsGleaming hardwood floorsGenerous cabinet spaceStorage shedRaised garden bedsMature trees
Zillow last checked:
Listing updated:
Listed by:
Bill Fields 913-230-8584,
Platinum Realty LLC
Bought with:
Lana Mount, 00219991
Keller Williams Realty Partners Inc.
Source: Heartland MLS as distributed by MLS GRID,MLS#: 2625791
Facts & features
Interior
Bedrooms & bathrooms
- Bedrooms: 3
- Bathrooms: 3
- Full bathrooms: 2
- 1/2 bathrooms: 1
Primary bedroom
- Features: Wood Floor
- Level: First
- Area: 132 Square Feet
- Dimensions: 12 x 11
Bedroom 2
- Features: Wood Floor
- Level: First
- Area: 90 Square Feet
- Dimensions: 9 x 10
Bedroom 3
- Features: Built-in Features, Wood Floor
- Level: First
- Area: 99 Square Feet
- Dimensions: 9 x 11
Primary bathroom
- Features: Shower Only
- Level: First
Bathroom 1
- Features: Ceramic Tiles, Shower Over Tub
- Level: First
Exercise room
- Level: Basement
- Area: 130 Square Feet
- Dimensions: 10 x 13
Family room
- Features: All Carpet
- Level: Basement
- Area: 360 Square Feet
- Dimensions: 15 x 24
Kitchen
- Features: Wood Floor
- Level: First
Laundry
- Level: Basement
Living room
- Features: Wood Floor
- Level: First
- Area: 216 Square Feet
- Dimensions: 18 x 12
Heating
- Forced Air
Cooling
- Electric
Appliances
- Included: Dishwasher, Disposal, Free-Standing Electric Oven
- Laundry: In Basement
Features
- Ceiling Fan(s)
- Doors: Storm Door(s)
- Windows: Window Coverings, Thermal Windows
- Basement: Concrete
- Has fireplace: No
Interior area
- Total structure area: 1,674
- Total interior livable area: 1,674 sqft
- Finished area above ground: 1,092
- Finished area below ground: 582
Property
Parking
- Total spaces: 1
- Parking features: Attached
- Attached garage spaces: 1
Features
- Patio & porch: Patio, Porch
- Fencing: Metal
Lot
- Size: 8,397 Square Feet
- Features: City Lot, Level
Details
- Parcel number: NP09600012 0002
- Special conditions: Standard
Construction
Type & style
- Home type: SingleFamily
- Architectural style: Traditional
- Property subtype: Single Family Residence
Materials
- Board & Batten Siding, Brick/Mortar
- Roof: Composition
Condition
- Year built: 1959
Utilities & green energy
- Sewer: Public Sewer
- Water: Public
Community & HOA
Community
- Subdivision: Cherokee Hills
HOA
- Has HOA: No
Location
- Region: Overland Park
Financial & listing details
- Tax assessed value: $321,700
- Annual tax amount: $3,600
- Date on market: 6/12/2026
- Listing terms: Cash,Conventional,FHA,VA Loan
- Ownership: Private
Price history
| Date | Event | Price |
|---|---|---|
| 6/26/2026 | Sold | -- |
Source:  Heartland MLS as distributed by MLS GRID #2625791 Report a problem Heartland MLS as distributed by MLS GRID #2625791 Report a problem | ||
| 6/14/2026 | Pending sale | $325,000$194/sqft |
Source: Heartland MLS as distributed by MLS GRID #2625791 Report a problem | ||
| 6/12/2026 | Listed for sale | $325,000+71.1%$194/sqft |
Source: Heartland MLS as distributed by MLS GRID #2625791 Report a problem | ||
| 5/1/2017 | Sold | -- |
Source: Heartland MLS as distributed by MLS GRID #2034412 Report a problem | ||
| 3/10/2017 | Pending sale | $190,000$114/sqft |
Source: ReeceNichols Town Center #2034412 Report a problem | ||
| 3/9/2017 | Listed for sale | $190,000+25%$114/sqft |
Source: ReeceNichols Town Center #2034412 Report a problem | ||
| 6/12/2013 | Sold | -- |
Source: Agent Provided Report a problem | ||
| 8/25/2009 | Listing removed | $152,000$91/sqft |
Source: Prudential Real Estate #1621823 Report a problem | ||
| 7/13/2009 | Listed for sale | $152,000$91/sqft |
Source: Prudential Real Estate #1621823 Report a problem | ||
Public tax history
| Year | Property taxes | Tax assessment |
|---|---|---|
| 2025 | $3,528 +2.5% | $36,996 +3.1% |
| 2024 | $3,443 +4.2% | $35,880 +6% |
| 2023 | $3,305 +6.9% | $33,856 +6.1% |
| 2022 | $3,092 | $31,901 +19% |
| 2021 | -- | $26,818 +3.7% |
| 2020 | $2,636 | $25,863 +8.2% |
| 2019 | -- | $23,908 +3.9% |
| 2018 | -- | $23,000 +18.9% |
| 2017 | $2,007 -1.4% | $19,343 +0.2% |
| 2016 | $2,036 +4.6% | $19,297 +2.4% |
| 2015 | $1,946 +0.9% | $18,837 +19.3% |
| 2013 | $1,928 +20% | $15,789 -0.7% |
| 2012 | $1,606 +4.8% | $15,893 +0.4% |
| 2010 | $1,532 -2.8% | $15,824 -4.6% |
| 2009 | $1,576 -5.5% | $16,583 |
| 2008 | $1,668 +2.5% | $16,583 +1% |
| 2007 | $1,628 +8.4% | $16,422 +0.2% |
| 2006 | $1,502 | $16,387 +1.1% |
| 2005 | -- | $16,215 |
Find assessor info on the county website
Neighborhood: Cherokee Hills
Nearby homes
- $374,1003 bd3 ba1.7k sqft9225 Mackey St, Overland Park, KS 66212Off Market
- $352,8003 bd2 ba1k sqft9228 Woodward St, Overland Park, KS 66212Off Market
- $280,0003 bd1 ba1.2k sqft9231 Mackey St, Overland Park, KS 66212Off Market

- $--4 bd3 ba2k sqft9234 Woodward St, Overland Park, KS 66212Sold
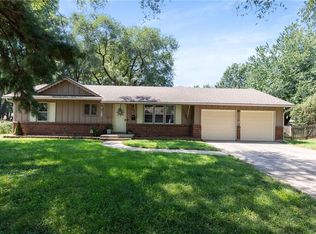
- $318,2003 bd1 ba1k sqft8512 W 92nd Ter, Overland Park, KS 66212Off Market
- $--4 bd3 ba1.7k sqft8506 W 92nd St, Overland Park, KS 66212Sold
- $--3 bd2 ba1k sqft8506 W 92nd Ter, Overland Park, KS 66212Sold
- $--3 bd3 ba1.7k sqft9237 Mackey St, Overland Park, KS 66212Sold
Nearby schools
GreatSchools rating
- 7/10Brookridge Elementary SchoolGrades: PK-6Distance: 0.9 mi
- 8/10Indian Woods Middle SchoolGrades: 7-8Distance: 1.7 mi
- 8/10Shawnee Mission South High SchoolGrades: 9-12Distance: 2.3 mi
Schools provided by the listing agent
- Elementary: Brookridge
- Middle: Indian Woods
- High: SM South
Source: Heartland MLS as distributed by MLS GRID. This data may not be complete. We recommend contacting the local school district to confirm school assignments for this home.
Get a cash offer in 3 minutes
Find out how much your home could sell for in as little as 3 minutes with a no-obligation cash offer.
Estimated market value
$360,100
Get a cash offer in 3 minutes
Find out how much your home could sell for in as little as 3 minutes with a no-obligation cash offer.
Estimated market value
$360,100
- Kansas
- Johnson County
- Overland Park
- 66212
- Cherokee Hills
- 8511 W 92nd Ter
Nearby cities
Nearby neighborhoods
Nearby zip codes
Other Overland Park Topics
