TASTEFULLY REMODELED AND UPDATED first floor condo with double patio and view of pool. Conveniently located near parking area and your own golf cart garage or storage area. Prepare to be impressed. Step inside to discover a freshly painted and modernized, open concept condo. Beautiful hardwood floors throughout except for tile baths. Exquisite chandeliers and numerous canned lights brighten the entire kitchen and living area. Custom finishes, such as triple crown molding and custom baseboards, add a touch of elegance at every turn. Kitchen boasts pretty white custom cabinets with solid and glass doors (lighted) and open shelving, under counter lighting, slide out spice racks, top-tier granite, 3-D subway tile backsplash, custom range hood, built-in wine cooler, stainless appliances and farmhouse sink and new faucet. SS Kitchen-Aid appliances Super-wide counter extends into dining area with room for four bar stools. Handsome Austin stone fireplace with custom trim surrounds and adjacent built-in shelves for books, photos and ornamentals. Living room and primary bedroom have access to patio; plantation shutters on doors. Primary bath features separate shower, granite countertop and two sinks. Guest bath has granite counter and a classy vessel sink. New toilets and light fixtures in bathrooms. Unit has one covered and one uncovered parking space. Golf cart garage has an automatic opener that can be accessed with keypad or remote. Perfect downsize home or weekend getaway. Walking distance to clubhouse.
Come enjoy the amenities of this unique golfing community, with 2 golf courses, marina, campgrounds, 2 swimming pools, country club, dog park, tennis, stables and more! Top notch VFD & 24-7 EMS. Minutes from lake and historic downtown Granbury square with quaint shops, restaurants, art and cultural events, festivals, and weekend activities. An hour from Ft. Worth.
Sold
Price Unknown
8511 Westover Ct APT 139, Granbury, TX 76049
2beds
1,112sqft
Condominium
Built in 1985
-- sqft lot
$263,400 Zestimate®
$--/sqft
$1,812 Estimated rent
Home value
$263,400
$250,000 - $277,000
$1,812/mo
Zestimate® history
Owner options
List your home for rent
$1,812/mo
Rent Zestimate®
Find your next renter with Zillow Rental Manager. Plus, with online applications, you can quickly screen prospective tenants – for free.
$1,812/mo
Rent Zestimate®
Refinance and save
$526/mo
Est. payment
Refinancing to a lower rate could help reduce your monthly payments and save thousands over the life of the loan.
$526/mo
Est. payment
Explore your selling options
Work with a Zillow partner agent
Leverage their expertise and Zillow's premium Showcase listings to get your home seen by more buyers.
Get startedList with your own agent
Get your home in front of millions of buyers by listing it on Zillow.
Learn how to do itSell it yourself
Take full control of how buyers see your home on Zillow by listing For Sale by Owner (FSBO).
List your homeWhat's special
Beautiful hardwood floors throughoutView of poolTop-tier graniteDouble patioStainless appliancesBuilt-in wine coolerUnder counter lighting
Zillow last checked:
Listing updated:
Listed by:
Lana Robinson 0145224 (817)964-3105,
Prairie Wind Real Estate 817-964-3105,
Eric Robinson 512-461-3459,
Prairie Wind Real Estate
Bought with:
Shelley Green, 0468346
TheGreenTeam RE Professionals
Source: NTREIS,MLS#: 21331659
Facts & features
Interior
Bedrooms & bathrooms
- Bedrooms: 2
- Bathrooms: 2
- Full bathrooms: 2
Primary bedroom
- Features: Ceiling Fan(s), Walk-In Closet(s)
- Level: First
- Dimensions: 16 x 11
Bedroom
- Level: First
- Dimensions: 12 x 11
Primary bathroom
- Level: First
- Dimensions: 0 x 0
Dining room
- Level: First
- Dimensions: 11 x 11
Other
- Level: First
- Dimensions: 0 x 0
Kitchen
- Features: Breakfast Bar, Built-in Features, Galley Kitchen, Granite Counters, Pantry
- Level: First
- Dimensions: 11 x 7
Living room
- Features: Built-in Features, Ceiling Fan(s), Fireplace
- Level: First
- Dimensions: 11 x 14
Utility room
- Features: Closet
- Level: First
- Dimensions: 3 x 5
Heating
- Central, Electric, Heat Pump
Cooling
- Central Air, Ceiling Fan(s), Electric, Heat Pump
Appliances
- Included: Electric Range, Microwave, Wine Cooler
Features
- Built-in Features, Chandelier, Decorative/Designer Lighting Fixtures, Double Vanity, Granite Counters, High Speed Internet, Open Floorplan, Pantry, Cable TV, Walk-In Closet(s), Wired for Sound
- Flooring: Ceramic Tile, Wood
- Has basement: No
- Number of fireplaces: 1
- Fireplace features: Living Room, Stone, Wood Burning
Interior area
- Total interior livable area: 1,112 sqft
Property
Parking
- Total spaces: 1
- Parking features: Golf Cart Garage
- Carport spaces: 1
Features
- Levels: One
- Stories: 1
- Pool features: Diving Board, In Ground, Pool
- Fencing: Wrought Iron
- Has view: Yes
- View description: Park/Greenbelt
Lot
- Size: 566 Square Feet
- Features: Landscaped, Zero Lot Line
- Residential vegetation: Grassed
Details
- Additional structures: See Remarks
- Parcel number: R000025332
- Other equipment: None
Construction
Type & style
- Home type: Condo
- Architectural style: Colonial,Traditional
- Property subtype: Condominium
Materials
- Brick
- Foundation: Slab
- Roof: Composition
Condition
- Year built: 1985
Utilities & green energy
- Utilities for property: Electricity Connected, Municipal Utilities, Sewer Available, Water Available, Cable Available
Community & HOA
Community
- Features: Curbs, Gated
- Security: Security Gate, Gated Community, Smoke Detector(s), Security Guard
- Subdivision: Pecan Plantation
HOA
- Has HOA: Yes
- Services included: All Facilities, Association Management, Insurance, Security, Trash, Water
- HOA fee: $526 monthly
- HOA name: Ppoa+fcoa
- HOA phone: 817-573-2641
Location
- Region: Granbury
Financial & listing details
- Tax assessed value: $203,620
- Annual tax amount: $1,847
- Date on market: 7/16/2026
- Cumulative days on market: 22 days
- Listing terms: Cash,Conventional,FHA,VA Loan
- Road surface type: Asphalt
Price history
| Date | Event | Price |
|---|---|---|
| 8/6/2026 | Sold | -- |
Source: NTREIS #21331659 Report a problem | ||
| 7/24/2026 | Contingent | $270,000$243/sqft |
Source: NTREIS #21331659 Report a problem | ||
| 7/16/2026 | Listed for sale | $270,000-2.9%$243/sqft |
Source: NTREIS #21331659 Report a problem | ||
| 10/28/2025 | Listing removed | $278,000$250/sqft |
Source: NTREIS #20916255 Report a problem | ||
| 5/27/2025 | Price change | $278,000-3.8%$250/sqft |
Source: NTREIS #20916255 Report a problem | ||
| 5/1/2025 | Listed for sale | $289,000+318.8%$260/sqft |
Source: NTREIS #20916255 Report a problem | ||
| 6/1/2014 | Listing removed | $69,000$62/sqft |
Source: KNIEPER REALTY, INC #11933248 Report a problem | ||
| 3/8/2014 | Price change | $69,000-4.2%$62/sqft |
Source: KNIEPER REALTY, INC #11933248 Report a problem | ||
| 1/25/2014 | Price change | $72,000-5.3%$65/sqft |
Source: KNIEPER REALTY, INC #11933248 Report a problem | ||
| 4/12/2013 | Listed for sale | $76,000-4.4%$68/sqft |
Source: Knieper Realty Inc. #11933248 Report a problem | ||
| 3/8/2013 | Listing removed | $79,500$71/sqft |
Source: RE/MAX Lake Granbury #11858458 Report a problem | ||
| 6/25/2012 | Price change | $79,500-3.6%$71/sqft |
Source: RE/MAX LAKE GRANBURY #11560312 Report a problem | ||
| 3/18/2011 | Listed for sale | $82,500$74/sqft |
Source: RE/MAX LAKE GRANBURY #11560312 Report a problem | ||
Public tax history
| Year | Property taxes | Tax assessment |
|---|---|---|
| 2025 | $2,462 +180% | $203,620 +3.4% |
| 2024 | $879 +14.3% | $196,940 +5.9% |
| 2023 | $769 -40.6% | $185,980 +6% |
| 2022 | $1,294 -12.2% | $175,480 +26.5% |
| 2021 | $1,474 +10.3% | $138,690 +16.6% |
| 2020 | $1,336 +11.1% | $118,940 |
| 2019 | $1,203 +21.9% | $118,940 +1.2% |
| 2018 | $987 | $117,540 +43.4% |
| 2017 | $987 +11.1% | $81,940 +14% |
| 2016 | $888 -27.5% | $71,870 -2.8% |
| 2015 | $1,225 | $73,930 |
| 2014 | $1,225 | $73,930 -2% |
| 2013 | -- | $75,410 -2.4% |
| 2012 | -- | $77,270 -1% |
| 2011 | -- | $78,040 -4.7% |
| 2010 | -- | $81,930 -1% |
| 2009 | -- | $82,730 -13% |
| 2008 | -- | $95,070 +15.9% |
| 2007 | -- | $82,020 +9.1% |
| 2006 | -- | $75,160 +11.6% |
| 2005 | -- | $67,340 -1.1% |
| 2004 | -- | $68,080 |
Find assessor info on the county website
Neighborhood: Pecan Plantation
Nearby homes
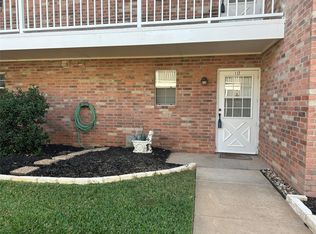
- $--2 bd2 ba1.1k sqft8511 Westover Ct APT 117, Granbury, TX 76049Sold
- $--2 bd2 ba1.1k sqft8511 Westover Ct APT 217, Granbury, TX 76049Sold

- $--2 bd2 ba1.1k sqft8511 Westover Ct APT 220, Granbury, TX 76049Sold
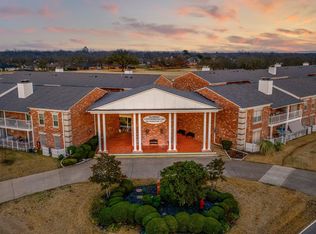
- $--2 bd2 ba1.1k sqft8511 Westover Ct APT 226, Granbury, TX 76049Sold
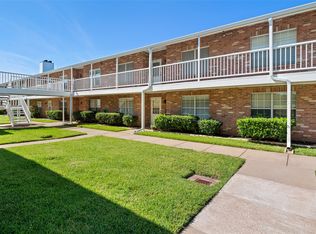
- $--2 bd2 ba1.1k sqft8511 Westover Ct APT 234, Granbury, TX 76049Sold
- $--2 bd2 ba1.1k sqft8511 Westover Ct APT 235, Granbury, TX 76049Sold
- $--2 bd2 ba1.1k sqft8511 Westover Ct APT 238, Granbury, TX 76049Sold
- $--2 bd2 ba1.1k sqft8511 Westover Ct APT 239, Granbury, TX 76049Sold
Nearby schools
GreatSchools rating
- 7/10Mambrino SchoolGrades: PK-5Distance: 2 mi
- 8/10Acton Middle SchoolGrades: 6-8Distance: 6.4 mi
- 6/10Granbury High SchoolGrades: 9-12Distance: 9.1 mi
Schools provided by the listing agent
- Elementary: Mambrino
- Middle: Acton
- High: Granbury
- District: Granbury ISD
Source: NTREIS. This data may not be complete. We recommend contacting the local school district to confirm school assignments for this home.
Get a cash offer in 3 minutes
Find out how much your home could sell for in as little as 3 minutes with a no-obligation cash offer.
Estimated market value
$263,400
Get a cash offer in 3 minutes
Find out how much your home could sell for in as little as 3 minutes with a no-obligation cash offer.
Estimated market value
$263,400
- Texas
- Hood County
- Granbury
- 76049
- Pecan Plantation
- 8511 Westover Ct Apartment 139
Nearby cities
Nearby neighborhoods
Nearby zip codes
Other Granbury Topics
