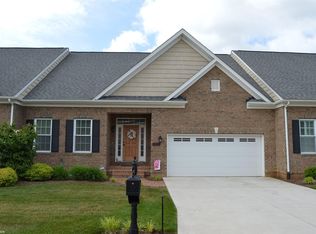
PRE-CONSTRUCTION - This home is not yet built. End-unit Kentland floorplan features 3 bedrooms, 3 bathrooms, 2 car garage, and owner's suite on main with huge walk-in closet. Mudroom/laundry room on main. Hardwood floors in foyer, hall, kitchen, breakfast area, and great room. Vented gas fire place in great room. Granite kitchen countertops, stainless steel appliances, and 42'' maple cabinets. 2nd floor includes bedroom, full bath, and loft overlooking foyer. Gas heat. Screened-in porch with Timber Tech deck. Conditioned 4' tall crawl space for safe storage. Many upgrades included at this price!
This property is not currently displayed as for sale or rent on Zillow. This may be different from what's on other websites or public sources.