Skip main navigation
Sold for $705,000
  • $705,000

    8512 Barrett Hall Ln, Wake Forest, NC 27587

    4beds
    3,469sqft
    Single Family Residence, Residential
    Built in 1996
    0.56 Acres Lot
    $699,000 Zestimate®
    $203/sqft
    $3,512 Estimated rent

    Home value

    $699,000

    $664,000 - $734,000

    $3,512/mo

    Zestimate® history
    Loading
    Loading...

    Owner options

    List your home for rent

    $3,512/mo

    Rent Zestimate®

    Find your next renter with Zillow Rental Manager. Plus, with online applications, you can quickly screen prospective tenants – for free.

    Learn more

    $3,512/mo

    Rent Zestimate®

    Refinance and save

    $4,434/mo

    Est. payment

    Refinancing to a lower rate could help reduce your monthly payments and save thousands over the life of the loan.

    See today's rates

    $4,434/mo

    Est. payment

    Explore your selling options

    Work with a Zillow partner agent

    Leverage their expertise and Zillow's premium Showcase listings to get your home seen by more buyers.

    Get started

    List with your own agent

    Get your home in front of millions of buyers by listing it on Zillow.

    Learn how to do it

    Sell it yourself

    Take full control of how buyers see your home on Zillow by listing For Sale by Owner (FSBO).

    List your home

    What's special

    In-ground saltwater poolOversized bonus roomTwo sets of stairsSpacious ensuite bathroomFormal dining roomPrivate backyard retreatCovered back porch
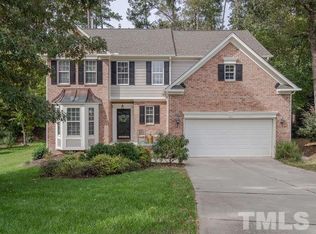
    Spacious Home on .56 Acre Lot with Saltwater Pool - St. Andrews Plantation This beautiful home sits on over half an acre in the sought-after St. Andrews Plantation. With 4 bedrooms, 3.5 bathrooms, and a generous layout, there's space for everyone. The main level features a private office/study, formal dining room, and a living room that flows into the kitchen and breakfast area. The kitchen includes a walk-in pantry and opens to a covered back porch and large deck with a built-in gas hookup—perfect for outdoor grilling. The primary suite is conveniently located on the main floor and includes a spacious ensuite bathroom. Upstairs, you'll find 3 other bedrooms and two full bathrooms, one being a jack and jill. The oversized bonus room has endless possibilities. Install a golf simulator, turn it into a home theater or you could easily split it into two separate rooms. There are two sets of stairs that allow for easy access. Outside, enjoy your private backyard retreat with an in-ground saltwater pool. The 3-bay garage and wide concrete driveway provide plenty of parking and storage.

    Zillow last checked:

    Listing updated:

    Listed by:

    Sarah Clements Cain 919-413-3535,

    Allen Tate/Raleigh-Glenwood

    Bought with:

    Angie Cole, 254201

    LPT Realty LLC

    Source: Doorify MLS,MLS#: 10106276MLS Logo

    Facts & features

    Interior

    Bedrooms & bathrooms
    • Bedrooms: 4
    • Bathrooms: 4
    • Full bathrooms: 3
    • 1/2 bathrooms: 1
    Heating
    • Forced Air, Natural Gas, Zoned
    Cooling
    • Central Air, Zoned
    Appliances
    • Included: Dishwasher, Electric Range, Microwave, Tankless Water Heater
    • Laundry: Laundry Room, Main Level, Sink
    Features
    • Bookcases, Double Vanity, Entrance Foyer, Pantry, Master Downstairs, Recessed Lighting, Separate Shower, Smart Light(s), Vaulted Ceiling(s), Walk-In Closet(s), Walk-In Shower
    • Flooring: Carpet, Ceramic Tile, Hardwood
    Interior area
    • Total structure area: 3,469
    • Total interior livable area: 3,469 sqft
    • Finished area above ground: 3,469
    • Finished area below ground: 0

    Property

    Parking
    • Parking features: Concrete, Driveway, Garage
    • Attached garage spaces: 3
    • Has uncovered spaces: Yes
    Features
    • Levels: Two
    • Stories: 2
    • Patio & porch: Deck, Front Porch, Rear Porch
    • Exterior features: Fenced Yard, Private Yard, Rain Gutters
    • Pool features: In Ground, Salt Water
    • Fencing: Back Yard, Fenced, Wood
    • Has view: Yes
    Lot
    • Size: 0.56 Acres
    • Features: Hardwood Trees, Landscaped
    Details
    • Additional structures: Shed(s)
    • Parcel number: 1748271475
    • Special conditions: Standard

    Construction

    Type & style
    • Home type: SingleFamily
    • Architectural style: Traditional, Transitional
    • Property subtype: Single Family Residence, Residential
    Materials
    • Brick, Vinyl Siding
    • Foundation: Brick/Mortar
    • Roof: Shingle
    Condition
    • New construction: No
    • Year built: 1996

    Utilities & green energy

    • Sewer: Public Sewer
    • Water: Public
    • Utilities for property: Cable Available

    Community & neighborhood

    Community
    • Community features: Street Lights
    Location
    • Region: Wake Forest
    • Subdivision: Saint Andrews Plantation

    HOA & financial

    HOA
    • Has HOA: Yes
    • HOA fee: $264 annually
    • Services included: None

    Other

    Other facts
    • Road surface type: Asphalt

    Price history

    DateEventPrice
    8/6/2025Sold$705,000-0.7%$203/sqft
    Source: Doorify MLS #10106276 Report a problem
    7/11/2025Pending sale$710,000$205/sqft
    Source: Doorify MLS #10106276 Report a problem
    6/27/2025Listed for sale$710,000+72.1%$205/sqft
    Source: Doorify MLS #10106276 Report a problem
    12/13/2019Sold$412,500+4.4%$119/sqft
    Source: Doorify MLS #2284590 Report a problem
    12/13/2019Listed for sale$395,000$114/sqft
    Source: Fonville Morisey/Brier Creek Sales Office #2284590 Report a problem
    10/22/2019Pending sale$395,000$114/sqft
    Source: Fonville Morisey/Brier Creek Sales Office #2284590 Report a problem
    10/18/2019Listed for sale$395,000$114/sqft
    Source: Fonville Morisey/Brier Creek Sales Office #2284590 Report a problem

    Public tax history

    YearProperty taxesTax assessment
    2025$6,817 +0.4%$725,270
    2024$6,790 +34.7%$725,270 +67.9%
    2023$5,040 +4.2%$432,044
    2022$4,835 +5.4%$432,044 +3.6%
    2021$4,588 $417,204
    2020$4,588 $417,204 +23.4%
    2019-- $338,154
    2018-- $338,154
    2017-- $338,154
    2016-- $338,154 -10.3%
    2015-- $376,778
    2014-- $376,778
    2013-- $376,778
    2012-- $376,778
    2011-- $376,778
    2010-- $376,778
    2009-- $376,778
    2008-- --
    2007-- --
    2006-- --
    2005-- --
    2004-- --
    2003-- --
    2002-- --
    2001-- --

    Find assessor info on the county website

    Neighborhood: 27587

    Nearby schools

    GreatSchools rating
    Schools provided by the listing agent
    • Elementary: Wake - Rolesville
    • Middle: Wake - Rolesville
    • High: Wake - Heritage

    Source: Doorify MLS. This data may not be complete. We recommend contacting the local school district to confirm school assignments for this home.

    Get a cash offer in 3 minutes
    Find out how much your home could sell for in as little as 3 minutes with a no-obligation cash offer.
    Estimated market value
    $699,000
    Get a cash offer in 3 minutes
    Find out how much your home could sell for in as little as 3 minutes with a no-obligation cash offer.
    Estimated market value
    $699,000