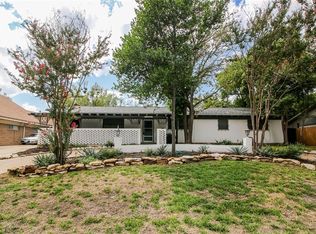
MULTIPLE OFFERS RECEIVED. HIGHEST AND BEST BY 5PM TUESDAY OCT 29. Discover the perfect blend of style and comfort in this stunning mid-century modern home, meticulously remodeled for contemporary living. Nestled at the end of a quiet cul-de-sac, this ultra-private residence sits on a spacious half-acre lot and boasts four generous bedrooms and 2.5 beautifully appointed bathrooms. The luxurious owner’s suite features an inspiring office, a custom closet, and a spa-like ensuite retreat, perfect for relaxation. Huge picture windows at the front and back flood the home with natural light, creating an inviting atmosphere throughout. Gather around the impressive wood-burning fireplace with a gas starter for cozy evenings. Enjoy the rare bonus of a basement for all your extra storage needs, along with a huge barn sitting at the back of the property, perfect for hobbies or additional storage. Step outside to your private oasis, complete with a sparkling in-ground pool, ideal for entertaining or unwinding. Experience the charm of mid-century design combined with modern amenities—this home is a true gem!
Sold
Price Unknown
8512 Berend Ct, Fort Worth, TX 76116
4beds
2,974sqft
Single Family Residence
Built in 1965
0.54 Acres Lot
$-- Zestimate®
$--/sqft
$2,597 Estimated rent
Home value
Not available
Estimated sales range
Not available
$2,597/mo
Zestimate® history
Owner options
List your home for rent
$2,597/mo
Rent Zestimate®
Find your next renter with Zillow Rental Manager. Plus, with online applications, you can quickly screen prospective tenants – for free.
$2,597/mo
Rent Zestimate®
Refinance and save
Refinancing to a lower rate could help reduce your monthly payments and save thousands over the life of the loan.
Explore your selling options
Work with a Zillow partner agent
Leverage their expertise and Zillow's premium Showcase listings to get your home seen by more buyers.
Get startedList with your own agent
Get your home in front of millions of buyers by listing it on Zillow.
Learn how to do itSell it yourself
Take full control of how buyers see your home on Zillow by listing For Sale by Owner (FSBO).
List your homeWhat's special
Huge barnWood-burning fireplaceSparkling in-ground poolSpacious half-acre lotPrivate oasisUltra-private residenceHuge picture windows
Zillow last checked:
Listing updated:
Listed by:
Christina Chambliess 0663772 817-994-7523,
x2 Realty Group 817-994-7523
Bought with:
Jennifer Davies
x2 Realty Group
Source: NTREIS,MLS#: 20756688
Facts & features
Interior
Bedrooms & bathrooms
- Bedrooms: 4
- Bathrooms: 3
- Full bathrooms: 2
- 1/2 bathrooms: 1
Primary bedroom
- Features: Closet Cabinetry, Dual Sinks, En Suite Bathroom, Walk-In Closet(s)
- Level: First
- Dimensions: 17 x 15
Bedroom
- Features: Ceiling Fan(s)
- Level: First
- Dimensions: 12 x 10
Bedroom
- Features: Ceiling Fan(s)
- Level: First
- Dimensions: 15 x 11
Bedroom
- Features: Ceiling Fan(s)
- Level: First
- Dimensions: 15 x 13
Primary bathroom
- Features: En Suite Bathroom
- Level: First
- Dimensions: 19 x 9
Dining room
- Level: First
- Dimensions: 15 x 13
Family room
- Level: First
- Dimensions: 18 x 15
Other
- Level: First
- Dimensions: 8 x 10
Game room
- Level: First
- Dimensions: 17 x 18
Half bath
- Level: First
- Dimensions: 9 x 8
Kitchen
- Features: Built-in Features, Granite Counters, Kitchen Island, Pantry, Walk-In Pantry
- Level: First
- Dimensions: 19 x 14
Living room
- Level: First
- Dimensions: 20 x 18
Utility room
- Features: Built-in Features, Utility Room
- Level: First
- Dimensions: 9 x 8
Heating
- Central, Natural Gas
Cooling
- Central Air, Ceiling Fan(s)
Appliances
- Included: Dishwasher, Electric Cooktop, Electric Oven, Disposal, Microwave
- Laundry: Washer Hookup, Electric Dryer Hookup, Laundry in Utility Room, Stacked
Features
- Built-in Features, Decorative/Designer Lighting Fixtures, Granite Counters, High Speed Internet, Kitchen Island, Pantry, Walk-In Closet(s)
- Flooring: Ceramic Tile, Hardwood, Luxury Vinyl Plank
- Has basement: Yes
- Number of fireplaces: 1
- Fireplace features: Gas Starter, Wood Burning
Interior area
- Total interior livable area: 2,974 sqft
Property
Parking
- Total spaces: 2
- Parking features: Carport
- Carport spaces: 2
Features
- Levels: One
- Stories: 1
- Patio & porch: Front Porch, Covered, Deck
- Exterior features: Deck, Lighting, Private Yard
- Pool features: Gunite, In Ground, Outdoor Pool, Pool
- Fencing: Chain Link,Fenced,Wood
Lot
- Size: 0.54 Acres
- Features: Back Yard, Lawn, Many Trees
Details
- Additional structures: Barn(s), Stable(s)
- Parcel number: 02213117
Construction
Type & style
- Home type: SingleFamily
- Architectural style: Mid-Century Modern,Detached
- Property subtype: Single Family Residence
Materials
- Brick
- Foundation: Pillar/Post/Pier, Slab
- Roof: Composition
Condition
- Year built: 1965
Utilities & green energy
- Sewer: Public Sewer
- Water: Public
- Utilities for property: Natural Gas Available, Sewer Available, Separate Meters, Water Available
Community & HOA
Community
- Security: Fire Alarm
- Subdivision: Plantation Estates
HOA
- Has HOA: No
Location
- Region: Fort Worth
Financial & listing details
- Tax assessed value: $207,201
- Annual tax amount: $5,345
- Date on market: 10/21/2024
- Cumulative days on market: 9 days
- Listing terms: Cash,Conventional,FHA,VA Loan
Price history
| Date | Event | Price |
|---|---|---|
| 11/25/2024 | Sold | -- |
Source: NTREIS #20756688 Report a problem | ||
| 11/4/2024 | Pending sale | $550,000$185/sqft |
Source: NTREIS #20756688 Report a problem | ||
| 10/30/2024 | Contingent | $550,000$185/sqft |
Source: NTREIS #20756688 Report a problem | ||
| 10/21/2024 | Listed for sale | $550,000+147.7%$185/sqft |
Source: NTREIS #20756688 Report a problem | ||
| 5/9/2024 | Sold | -- |
Source: NTREIS #20600063 Report a problem | ||
| 5/3/2024 | Pending sale | $222,000$75/sqft |
Source: NTREIS #20600063 Report a problem | ||
| 4/30/2024 | Contingent | $222,000$75/sqft |
Source: NTREIS #20600063 Report a problem | ||
| 4/28/2024 | Listed for sale | $222,000-2.2%$75/sqft |
Source: NTREIS #20600063 Report a problem | ||
| 4/26/2024 | Listing removed | -- |
Source: NTREIS #20576303 Report a problem | ||
| 4/11/2024 | Price change | $227,000-5.4%$76/sqft |
Source: NTREIS #20576303 Report a problem | ||
| 4/2/2024 | Listed for sale | $240,000$81/sqft |
Source: NTREIS #20576303 Report a problem | ||
Public tax history
| Year | Property taxes | Tax assessment |
|---|---|---|
| 2019 | -- | $207,201 +12.1% |
| 2017 | $3,787 +9.8% | $184,762 +8% |
| 2016 | $3,449 | $171,089 +29.5% |
| 2015 | -- | $132,100 |
| 2014 | -- | $132,100 |
| 2013 | -- | $132,100 +4.8% |
| 2012 | -- | $126,100 |
| 2011 | -- | $126,100 -0.5% |
| 2010 | -- | $126,700 -5% |
| 2009 | -- | $133,400 |
| 2008 | -- | $133,400 |
| 2007 | -- | $133,400 |
| 2006 | -- | $133,400 |
| 2005 | -- | $133,400 |
| 2004 | -- | $133,400 +1.5% |
| 2003 | -- | $131,400 +15.7% |
| 2002 | -- | $113,600 +6.8% |
| 2001 | -- | $106,400 +11.5% |
| 2000 | -- | $95,400 |
Find assessor info on the county website
Neighborhood: 76116
Nearby homes
- $593,000-- bd-- ba2.9k sqft8512 Berend Ct, Benbrook, TX 76116Off Market
- $336,5003 bd2 ba2.1k sqft3816 Plantation Dr, Benbrook, TX 76116Off Market
- $294,5003 bd2 ba1.6k sqft3813 Springbranch Dr, Benbrook, TX 76116Off Market
- $--3 bd2 ba1.9k sqft3812 Plantation Dr, Benbrook, TX 76116Sold
- $278,8003 bd2 ba1.7k sqft3809 Springbranch Dr, Benbrook, TX 76116Off Market
- $314,6003 bd3 ba2k sqft8508 Berend Ct, Benbrook, TX 76116Off Market
- $342,4003 bd2 ba1.6k sqft3817 Springbranch Dr, Benbrook, TX 76116Off Market
- $273,4003 bd2 ba1.6k sqft8504 La Jolla Ct, Benbrook, TX 76116Off Market
Nearby schools
GreatSchools rating
- 5/10Waverly Park Elementary SchoolGrades: PK-5Distance: 0.2 mi
- 2/10Leonard Middle SchoolGrades: 6-8Distance: 0.6 mi
- 2/10Western Hills High SchoolGrades: 9-12Distance: 0.5 mi
Schools provided by the listing agent
- Elementary: Waverlypar
- Middle: Leonard
- High: Westn Hill
- District: Fort Worth ISD
Source: NTREIS. This data may not be complete. We recommend contacting the local school district to confirm school assignments for this home.
- Texas
- Tarrant County
- Benbrook
- 76116
- 8512 Berend Ct
Nearby cities
Nearby neighborhoods
Nearby zip codes
Other Benbrook Topics
