Step inside and fall in love with this charming 3-bedroom, 2-bath home in Summer Hill! Offering approximately 1,546 square feet, this inviting home features vaulted ceilings, a spacious living area, and a functional kitchen Solar panels offer added energy efficiency, while the fenced backyard provides the perfect setting for entertaining, gardening, or relaxing. Conveniently located near shopping, dining, schools, and major roadways
For sale
$252,500
8512 Blue Sage, Brownsville, TX 78520
3beds
1,546sqft
Single Family Residence
Built in 2016
6,098 Square Feet Lot
$-- Zestimate®
$163/sqft
$-- HOA
What's special
Vaulted ceilingsFunctional kitchen
- 32 days
- 238
- 11
Zillow last checked:
Listing updated:
Listed by:
Monica Benavides Team 956-357-4632,
THE MBTEAM,
Anna Herrera 956-572-0600,
THE MBTEAM
Source: RGVMLS,MLS#: 29779529
Facts & features
Interior
Bedrooms & bathrooms
- Bedrooms: 3
- Bathrooms: 2
- Full bathrooms: 2
Primary bathroom
- Features: Double Vanity
Heating
- Central, Electric
Appliances
- Included: Electric Water Heater
Features
- Ceiling Fan(s)
- Flooring: Tile
Interior area
- Total structure area: 1,546
- Total interior livable area: 1,546 sqft
Property
Parking
- Total spaces: 1
- Parking features: Garage, Attached, Garage Faces Front
- Attached garage spaces: 1
Features
- Levels: One
- Exterior features: None
- Pool features: None
Lot
- Size: 6,098 Square Feet
- Features: None
Details
- Parcel number: 7914150010027000
Construction
Type & style
- Home type: SingleFamily
- Property subtype: Single Family Residence
Materials
- HardiPlank Type
- Foundation: Slab
- Roof: Composition
Condition
- Year built: 2016
Utilities & green energy
- Sewer: Public Sewer
- Water: Public
Community & HOA
Community
- Subdivision: Summer Hill
HOA
- Has HOA: No
Location
- Region: Brownsville
Financial & listing details
- Price per square foot: $163/sqft
- Tax assessed value: $199,602
- Annual tax amount: $1,527
- Date on market: 9/14/2026
- Listing terms: Cash,Conventional,FHA,VA Loan
- Road surface type: Paved
Estimated market value
Not available
Estimated sales range
Not available
Not available
Price history
| Date | Event | Price |
|---|---|---|
| 9/14/2026 | Listed for sale | $252,500-0.9%$163/sqft |
Source:  RGVMLS #29779529 Report a problem RGVMLS #29779529 Report a problem | ||
| 8/30/2026 | Listing removed | $254,900$165/sqft |
Source: RGVMLS #29772483 Report a problem | ||
| 7/23/2026 | Price change | $254,900-1.9%$165/sqft |
Source: RGVMLS #29772483 Report a problem | ||
| 3/4/2026 | Price change | $259,900+4%$168/sqft |
Source: RGVMLS #29772483 Report a problem | ||
| 3/1/2026 | Listed for sale | $249,900$162/sqft |
Source: RGVMLS #29772483 Report a problem | ||
| 3/29/2018 | Sold | -- |
Source: RGVMLS #29709923 Report a problem | ||
| 9/8/2017 | Sold | -- |
Source: Agent Provided Report a problem | ||
Public tax history
| Year | Property taxes | Tax assessment |
|---|---|---|
| 2025 | $1,527 -7.2% | $171,761 +10% |
| 2024 | $1,645 +13.9% | $156,146 +10% |
| 2023 | $1,444 -28.7% | $141,951 +10% |
| 2022 | $2,025 | $129,046 +4.6% |
| 2021 | -- | $123,429 -0.8% |
| 2020 | -- | $124,423 +6.1% |
| 2019 | $2,020 -2.8% | $117,255 -0.8% |
| 2018 | $2,079 -12.2% | $118,249 |
| 2017 | $2,369 +1127.8% | $118,249 +1106.5% |
| 2016 | $193 -1.3% | $9,801 -1% |
| 2015 | $195 | $9,900 |
Find assessor info on the county website
Monthly payment
Est. payment
Payment breakdown
Explore the cost of this home by adjusting the details. Changes won't be saved.Climate risks
Neighborhood: Villa Nueva Colonia
Nearby schools
Schools provided by the listing agent
- Elementary: Los Fresnos
- Middle: Los Fresnos
- High: Los Fresnos
- District: Los Fresnos C.I.S.D.
Source: RGVMLS. This data may not be complete. We recommend contacting the local school district to confirm school assignments for this home.

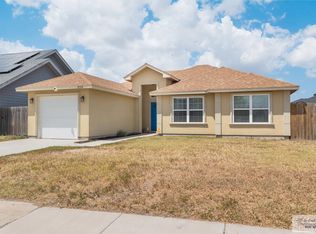

Similar homes
- $258,0003 bd2 ba1.5k sqft6696 Pino Verde, Brownsville, TX 78526For Sale

 MLS ID #29780057, Jesus Angel Rodriguez, RCR Real Connect Realty. RGVMLS
 - $249,9994 bd2 ba1.5k sqft2764 Cairo St, Brownsville, TX 78520For Sale
 MLS ID #29779750, Jose Nieto, KELLER WILLIAMS LRGV. RGVMLS
 - $240,0003 bd2 ba1.5k sqft7549 Florida Pine St, Brownsville, TX 78526For Sale
 MLS ID #29780059, Jesus Angel Rodriguez, RCR Real Connect Realty. RGVMLS
 - $245,0003 bd2 ba1.5k sqft3275 Mano Dr, Brownsville, TX 78520For Sale
 MLS ID #29778578, Bertha De La Rosa, LEGACY REALTY GROUP RGV. RGVMLS
 - $247,9003 bd2 ba1.4k sqft7240 Alabama Pine St, Brownsville, TX 78526For SaleMLS ID #29778062, Adriana Rodriguez, Encore Fine Properties. RGVMLS
- $257,9004 bd2 ba1.6k sqft7265 Alabama Pine St, Brownsville, TX 78526For SaleMLS ID #29779254, Alberto Cordova, GRT Realty. RGVMLS
- $274,0003 bd2 ba2.2k sqft1012 Squaw Valley Dr, Brownsville, TX 78520For SaleMLS ID #29779062, Hortencia Villarreal, Coldwell Banker La Mansion Real Estate Brownsville. RGVMLS
- $264,9003 bd2 ba1.7k sqft6729 Georgia Pne, Brownsville, TX 78526For SaleMLS ID #29767735, Antonio Tiger Vela Jr, GRT Realty. RGVMLS
- $235,0004 bd2 ba1.3k sqft2396 Hamburg St, Brownsville, TX 78520For SaleMLS ID #29778435, Ryan De La Rosa, LEGACY REALTY GROUP RGV. RGVMLS
- $235,0004 bd2 ba1.4k sqft2748 Malta St, Brownsville, TX 78520For SaleMLS ID #29778758, Leocadio Guerrero, STAR REALTY. RGVMLS
- $264,0004 bd2 ba1.3k sqft2791 Capri St, Brownsville, TX 78520For SaleMLS ID #29775443, Alexa Ayar, Imperio Real Estate. RGVMLS
- $229,9003 bd2 ba1.3k sqft7232 Dahlia Cir #15, Brownsville, TX 78520For SaleMLS ID #29778143, Dalia Hernandez, Rio Realty. RGVMLS
- $245,0004 bd3 ba1.5k sqft1387 Rochelle Dr #17, Brownsville, TX 78520For SaleMLS ID #29771889, Victoria De La Llata, GRT Realty. RGVMLS
- $259,0003 bd2 ba1.3k sqft14 Sonora Ct, Brownsville, TX 78526For SaleMLS ID #29772673, Jesus Angel Rodriguez, RCR Real Connect Realty. RGVMLS
- $245,0004 bd3 ba2.2k sqft39 Casa De Amigos, Brownsville, TX 78521For SaleMLS ID #29778792, Melissa J. Martinez, KELLER WILLIAMS LRGV. RGVMLS
- $199,5004 bd2 ba1.2k sqft2414 El Arca Dr, Brownsville, TX 78520For SaleMLS ID #29779916, Griselda Munoz, Coldwell Banker La Mansion Real Estate Brownsville. RGVMLS
- $185,0003 bd2 ba1.2k sqft6645 Georgia Pne, Brownsville, TX 78526For SaleMLS ID #29775426, Marcella Liceaga, Realty One Group, Modern Edge. RGVMLS
- $245,0003 bd2 ba2k sqft1814 Rosinante St, Brownsville, TX 78521For SaleMLS ID #29778786, Melissa J. Martinez, KELLER WILLIAMS LRGV. RGVMLS
- $289,9004 bd2 ba1.7k sqft2068 Grove Ln, Brownsville, TX 78526For SaleMLS ID #29779309, Alfonso Delgado, RE/MAX Elite Brownsville. RGVMLS
