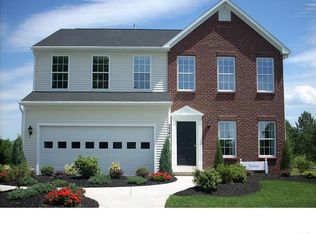
Come fall in love in the Chapel Sound section of Harpers Mill! This well-designed 3 bedroom, 2.5 bathroom with a loft, situated on a corner lot, offers just the right amount of space in the perfect location! Walk in to find your formal living or office space, flowing into the open and bright living room with surround sound, perfect for entertaining. Open concept 1st floor leads right into the kitchen with large island, stainless steel appliances, walk-in pantry, and tons of counter space. The attached Florida room steals the show, large enough for the whole family to gather! The second floor boasts brand new flooring, a large loft area perfect for kid space or office, and two well-sized bedrooms and full bath with tub/shower. Primary bedroom with walk in closet and en suite bathroom with dual vanities, oversized soaking tub and stand up shower create the perfect getaway. Large flat backyard is entertainers’ dream with deck, huge patio, firepit area, and fenced in corner lot! All this located in sought after Harpers Mill, walking distance to trails, clubhouse, pool, dog park, sports fields, playground, and award-winning schools. Minutes from Hull St, shopping, dining, and Cosby Village, and just 30 minutes to downtown. This one won’t last long, come get the home you’ve been wanting in the perfect location!
Sold for $510,000
Zillow last checked:
Listing updated:
Bought with:
Heith Treglown, 0225266055
EXP Realty, LLC
Source: CVRMLS,MLS#: 2603617 Originating MLS: Central Virginia Regional MLS
Originating MLS: Central Virginia Regional MLSPrice history
| Date | Event | Price |
|---|---|---|
| 4/16/2026 | Sold | $510,000-2.9%$241/sqft |
Source:  CVRMLS #2603617 Report a problem CVRMLS #2603617 Report a problem | ||
| 3/18/2026 | Pending sale | $525,000$249/sqft |
Source: CVRMLS #2603617 Report a problem | ||
| 2/27/2026 | Listed for sale | $525,000+55.6%$249/sqft |
Source: CVRMLS #2603617 Report a problem | ||
| 11/14/2018 | Sold | $337,344+301.6%$160/sqft |
Source: CVRMLS #1802004 Report a problem | ||
| 7/24/2018 | Sold | $84,000-73.5%$40/sqft |
Source: Public Record Report a problem | ||
| 5/2/2018 | Pending sale | $316,515+3.8%$150/sqft |
Source: ERA Woody Hogg & Assoc. #1802004 Report a problem | ||
| 3/12/2018 | Price change | $304,990+0.7%$144/sqft |
Source: ERA Woody Hogg & Assoc. #1802004 Report a problem | ||
| 2/8/2018 | Listed for sale | $302,990$143/sqft |
Source: ERA Woody Hogg & Assoc. #1802004 Report a problem | ||
Nearby homes
- $541,9003 bd3 ba2.4k sqft8506 Centerline Dr, Chesterfield, VA 23832Off Market
- $501,4004 bd3 ba2.4k sqft15512 Centerline Ct, Chesterfield, VA 23832Off Market
- $615,8003 bd3 ba3.1k sqft15501 Centerline Ct, Chesterfield, VA 23832Off Market
- $496,0004 bd2 ba2.1k sqft15507 Centerline Ct, Chesterfield, VA 23832Off Market
Get a cash offer in 3 minutes
Find out how much your home could sell for in as little as 3 minutes with a no-obligation cash offer.
Estimated market value
$515,900
