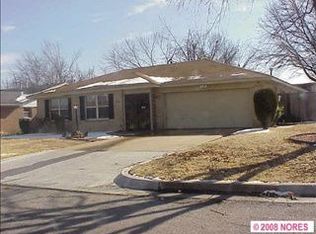
Perfect starter home, investment property, or downsizing opportunity! This updated 3-bedroom, 2-bath full-brick home near 31st & Memorial features a newer roof, HVAC, paint, flooring, carpet, and light fixtures. The kitchen offers granite countertops and opens to the living area. Seller is offering up to $6,000 toward cabinet updates with an accepted offer. Additional highlights include built-in storage, ceiling fans in every bedroom, an indoor laundry room, and a fully fenced backyard with a large patio. Conveniently located near I-44, schools, shopping, downtown Tulsa, and Tulsa International Airport. Move-in ready!
For sale
$215,000
8512 E 24th Pl, Tulsa, OK 74129
3beds
1,535sqft
Single Family Residence
Built in 1965
7,797 Square Feet Lot
$-- Zestimate®
$140/sqft
$-- HOA
What's special
Fully fenced backyardIndoor laundry roomLarge patioBuilt-in storageNewer roof
- 27 days |
- 672 |
- 48 |
Likely to sell faster than
Zillow last checked:
Listing updated:
Listed by:
Tony Georr 918-955-4500,
Georr Realty Group, LLC
Source: MLS Technology, Inc.,MLS#: 2620898
Originating MLS: MLS Technology
Loading...
Facts & features
Interior
Bedrooms & bathrooms
- Bedrooms: 3
- Bathrooms: 2
- Full bathrooms: 2
Primary bedroom
- Description: Master Bedroom,Private Bath,Walk-in Closet
- Level: First
Bedroom
- Description: Bedroom,
- Level: First
Bedroom
- Description: Bedroom,
- Level: First
Primary bathroom
- Description: Master Bath,Shower Only
- Level: First
Bathroom
- Description: Hall Bath,Full Bath
- Level: First
Den
- Description: Den/Family Room,Fireplace
- Level: First
Dining room
- Description: Dining Room,Combo w/ Living
- Level: First
Kitchen
- Description: Kitchen,Pantry
- Level: First
Living room
- Description: Living Room,Formal
- Level: First
Utility room
- Description: Utility Room,Inside
- Level: First
Heating
- Central, Gas
Cooling
- Central Air
Appliances
- Included: Dishwasher, Disposal, Gas Water Heater, Oven, Range, Stove
- Laundry: Washer Hookup, Electric Dryer Hookup
Features
- Attic, Granite Counters, Cable TV, Ceiling Fan(s), Electric Oven Connection, Electric Range Connection, Programmable Thermostat
- Flooring: Carpet, Vinyl
- Windows: Aluminum Frames, Storm Window(s)
- Basement: None
- Number of fireplaces: 1
- Fireplace features: Glass Doors, Gas Starter
Interior area
- Total structure area: 1,535
- Total interior livable area: 1,535 sqft
Property
Parking
- Total spaces: 2
- Parking features: Attached, Garage, Shelves, Workshop in Garage
- Attached garage spaces: 2
Accessibility
- Accessibility features: Accessible Entrance
Features
- Levels: One
- Stories: 1
- Patio & porch: Patio, Porch
- Exterior features: Concrete Driveway, Rain Gutters
- Pool features: None
- Fencing: Chain Link,Privacy
Lot
- Size: 7,797 Square Feet
- Features: Mature Trees, Other
Details
- Additional structures: None
- Parcel number: 45050931311840
Construction
Type & style
- Home type: SingleFamily
- Architectural style: Ranch
- Property subtype: Single Family Residence
Materials
- Brick, Stone, Wood Frame
- Foundation: Slab
- Roof: Other
Condition
- Year built: 1965
Utilities & green energy
- Sewer: Public Sewer
- Water: Public
- Utilities for property: Cable Available, Electricity Available, Natural Gas Available, Water Available
Green energy
- Indoor air quality: Ventilation
Community & HOA
Community
- Features: Gutter(s)
- Security: No Safety Shelter, Security System Owned
- Subdivision: Virginia Lee
HOA
- Has HOA: No
Location
- Region: Tulsa
Financial & listing details
- Price per square foot: $140/sqft
- Tax assessed value: $77,175
- Annual tax amount: $1,138
- Date on market: 6/11/2026
- Cumulative days on market: 28 days
- Listing terms: Conventional,FHA,Other,VA Loan
Estimated market value
Not available
Estimated sales range
Not available
Not available
Price history
| Date | Event | Price |
|---|---|---|
| 6/11/2026 | Listed for sale | $215,000+13.2%$140/sqft |
Source: | ||
| 7/28/2023 | Listing removed | -- |
Source: Zillow Rentals Report a problem | ||
| 7/6/2023 | Listed for rent | $1,650$1/sqft |
Source: Zillow Rentals Report a problem | ||
| 4/21/2023 | Sold | $190,000+2.7%$124/sqft |
Source: | ||
| 3/26/2023 | Pending sale | $185,000$121/sqft |
Source: | ||
| 3/25/2023 | Listed for sale | $185,000+79.6%$121/sqft |
Source: | ||
| 11/30/2022 | Sold | $103,000$67/sqft |
Source: Public Record Report a problem | ||
Public tax history
| Year | Property taxes | Tax assessment |
|---|---|---|
| 2025 | $1,138 +8.7% | $8,489 +5% |
| 2024 | $1,047 +7.1% | $8,085 +5% |
| 2023 | $977 -34.5% | $7,700 -31.2% |
| 2022 | $1,492 +6% | $11,192 +5% |
| 2021 | $1,408 +1.4% | $10,659 |
| 2020 | $1,389 -4.9% | $10,659 |
| 2019 | $1,461 +0% | $10,659 +4.1% |
| 2018 | $1,460 +3.8% | $10,237 +4.4% |
| 2017 | $1,406 +6.8% | $9,801 |
| 2016 | $1,316 | $9,801 |
| 2015 | $1,316 -0.2% | $9,801 |
| 2014 | $1,318 | $9,801 |
| 2013 | -- | $9,801 |
| 2012 | -- | $9,801 |
| 2011 | -- | $9,801 |
| 2010 | -- | $9,801 |
| 2009 | -- | $9,801 +7.3% |
| 2008 | -- | $9,136 +5% |
| 2007 | -- | $8,701 |
| 2006 | -- | $8,701 |
| 2005 | -- | $8,701 |
| 2004 | $910 | $8,701 +4% |
| 2003 | -- | $8,369 +5% |
| 2002 | -- | $7,971 +5% |
| 2001 | -- | $7,592 |
| 2000 | -- | $7,592 |
Find assessor info on the county website
Monthly payment
Est. payment$--/mo
Payment breakdown
Explore the cost of this home by adjusting the details. Changes won't be saved.All calculations are estimates and provided by Zillow, Inc. for informational purposes only. Actual amounts may vary.
HOA fees may include property taxes on listings classified as Co-Ops. Contact the listing agent and/or owner for fee details.
Mortgage interest rates are dependent on a number of factors, including credit score, down payment, and repayment length. Interest rate data provided by Zillow Group Marketplace, Inc. as of 1/1/1970 from various mortgage lenders with which we have lead or other similar arrangements; the Estimated Payment is an average of those rates.
See how much you could borrow to make a competitive offer.
Climate risks
Neighborhood: 74129
Nearby schools
GreatSchools rating
- 2/10Skelly Elementary SchoolGrades: PK-5Distance: 0.6 mi
- 2/10Nathan Hale Middle SchoolGrades: 6-8Distance: 1 mi
- 1/10Nathan Hale High SchoolGrades: 9-12Distance: 1 mi
Schools provided by the listing agent
- Elementary: Skelly
- High: Hale
- District: Tulsa - Sch Dist (1)
Source: MLS Technology, Inc.. This data may not be complete. We recommend contacting the local school district to confirm school assignments for this home.
A local agent can set up tours, give advice and negotiate with sellers.
- Oklahoma
- Tulsa County
- Tulsa
- 74129
- 8512 E 24th Pl