Skip main navigation
Sold for $620,000
  • $620,000

    8512 Gray Court, Arvada, CO 80003

    3beds
    2,788sqft
    Single Family Residence
    Built in 1974
    8,973 Square Feet Lot
    $612,300 Zestimate®
    $222/sqft
    $3,287 Estimated rent

    Home value

    $612,300

    $576,000 - $649,000

    $3,287/mo

    Zestimate® history
    Loading
    Loading...

    Owner options

    List your home for rent

    $3,287/mo

    Rent Zestimate®

    Find your next renter with Zillow Rental Manager. Plus, with online applications, you can quickly screen prospective tenants – for free.

    Learn more

    $3,287/mo

    Rent Zestimate®

    Refinance and save

    $3,592/mo

    Est. payment

    Refinancing to a lower rate could help reduce your monthly payments and save thousands over the life of the loan.

    See today's rates

    $3,592/mo

    Est. payment

    Explore your selling options

    Work with a Zillow partner agent

    Leverage their expertise and Zillow's premium Showcase listings to get your home seen by more buyers.

    Get started

    List with your own agent

    Get your home in front of millions of buyers by listing it on Zillow.

    Learn how to do it

    Sell it yourself

    Take full control of how buyers see your home on Zillow by listing For Sale by Owner (FSBO).

    List your home

    What's special

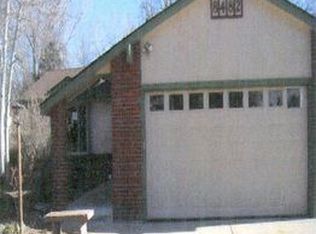
    This location is a standout —just minutes from Hwy 36, placing you directly between Denver and Boulder. You’re also just walking distance from the up-and-coming Downtown Westminster district, packed with new dining, entertainment, and community events, plus endless shopping and conveniences nearby. Just across the street, a greenbelt leads to multiple parks and outdoor recreation, making it easy to get outside. From the moment you arrive, this home simply feels right — lush, mature landscaping, a charming paved front courtyard, and clear pride of ownership throughout. Inside, you’ll find modern updates paired with classic comfort and you’ll love the two flexible living room options, both featuring fireplaces. One sits just off the kitchen for easy, everyday living and offers direct access to the attached 2-car garage, while the second provides a quieter retreat tucked behind the kitchen — ideal for cozy nights, entertaining, or spreading out. The backyard is a true retreat — beautifully manicured with flowering bushes, mature shrubs, and thoughtful landscaping that creates privacy and calm. It’s the kind of outdoor space that feels peaceful and intentional. Let me not forget to mention the unique dutch-style backdoor, just off the kitchen! The big-ticket items? Already handled. ? New roof in 2014. Exterior painted 4 years ago ? Heat pump, furnace & humidifier only 1 year old ? Sewer line sleeved in 2021 ? Radon mitigation system installed All appliances stay, including washer and dryer — with sprinklers in both the front and back (already winterized). The unfinished basement mirrors the main level in size, offering a blank canvas for future bedrooms, a rec room, home gym, or additional living space. Lovingly maintained, thoughtfully improved, and located where convenience meets lifestyle — this is one of those homes that just makes sense. Solid, smart, and ready for its next chapter.

    Zillow last checked:

    Listing updated:

    Listed by:

    Kalli Huffman 720-336-3328 kallihuffman@gmail.com,

    Real Broker, LLC DBA Real

    Bought with:

    Nancy Silverman, 40022242

    LIV Sotheby's International Realty

    Source: REcolorado as distributed by MLS GRID,MLS#: 4507052MLS Logo

    Facts & features

    Interior

    Bedrooms & bathrooms
    • Bedrooms: 3
    • Bathrooms: 2
    • Full bathrooms: 1
    • 3/4 bathrooms: 1
    • Main level bathrooms: 2
    • Main level bedrooms: 3
    Bedroom
    • Description: Spacious And Cozy Primary Bedroom W/ En Suite.
    • Features: Primary Suite
    • Level: Main
    Bedroom
    • Description: Spaciously Flooded With Natural Light.
    • Level: Main
    Bedroom
    • Description: Spaciously Flooded With Natural Light.
    • Level: Main
    Bathroom
    • Description: Stylish 3/4 Bathroom In The Primary Bedroom.
    • Features: En Suite Bathroom
    • Level: Main
    Bathroom
    • Description: Stylish Full Bath Just Off The Hallway.
    • Level: Main
    Dining room
    • Description: Modern Dining Space Just Off The Kitchen That Flows Into The Living Room.
    • Level: Main
    Family room
    • Description: Flooded With Natural Light And Gas Burning Brick Fireplace.
    • Level: Main
    Kitchen
    • Description: Spacious Kitchen Filled With Natural Light From A Large Skylight.
    • Level: Main
    Living room
    • Description: Modern Finishes Include Built In Color Changing Fireplace + Already Mounted Tv.
    • Level: Main
    Heating
    • Forced Air, Heat Pump, Natural Gas
    Cooling
    • Central Air, Evaporative Cooling
    Appliances
    • Included: Dishwasher, Dryer, Gas Water Heater, Humidifier, Microwave, Oven, Range, Refrigerator, Washer
    • Laundry: In Unit
    Features
    • Built-in Features, Ceiling Fan(s), Granite Counters, Kitchen Island, Open Floorplan, Radon Mitigation System, Smoke Free
    • Flooring: Carpet, Tile, Wood
    • Windows: Skylight(s), Storm Window(s), Window Coverings, Window Treatments
    • Basement: Full,Unfinished
    • Number of fireplaces: 2
    • Fireplace features: Circulating, Electric, Family Room, Gas, Gas Log, Living Room
    Interior area
    • Total structure area: 2,788
    • Total interior livable area: 2,788 sqft
    • Finished area above ground: 1,417
    • Finished area below ground: 0

    Property

    Parking
    • Total spaces: 2
    • Parking features: Concrete
    • Attached garage spaces: 2
    Features
    • Levels: One
    • Stories: 1
    • Patio & porch: Covered, Patio
    • Exterior features: Private Yard
    • Fencing: Full
    Lot
    • Size: 8,973 sqft
    • Features: Irrigated, Landscaped, Level, Near Public Transit
    Details
    • Parcel number: 082902
    • Special conditions: Standard

    Construction

    Type & style
    • Home type: SingleFamily
    • Property subtype: Single Family Residence
    Materials
    • Brick, Frame
    • Foundation: Concrete Perimeter
    • Roof: Composition
    Condition
    • Updated/Remodeled
    • Year built: 1974

    Utilities & green energy

    • Electric: 110V, 220 Volts
    • Sewer: Public Sewer
    • Water: Public
    • Utilities for property: Electricity Connected, Natural Gas Connected

    Community & neighborhood

    Security
    • Security features: Carbon Monoxide Detector(s), Smoke Detector(s), Video Doorbell
    Location
    • Region: Arvada
    • Subdivision: Far Horizons

    Other

    Other facts
    • Listing terms: Cash,Conventional,FHA,VA Loan
    • Ownership: Individual
    • Road surface type: Paved

    Price history

    DateEventPrice
    2/26/2026Sold$620,000-0.8%$222/sqft
    Source: REcolorado as distributed by MLS GRID #4507052 Report a problem
    2/1/2026Pending sale$625,000$224/sqft
    Source: REcolorado as distributed by MLS GRID #4507052 Report a problem
    1/27/2026Price change$625,000-3.1%$224/sqft
    Source: REcolorado as distributed by MLS GRID #4507052 Report a problem
    1/21/2026Listed for sale$645,000+95.5%$231/sqft
    Source: REcolorado as distributed by MLS GRID #4507052 Report a problem
    2/22/2016Listing removed$330,000$118/sqft
    Source: RE/MAX ALLIANCE #2918508 Report a problem
    2/19/2016Pending sale$330,000$118/sqft
    Source: RE/MAX ALLIANCE #2918508 Report a problem
    2/19/2016Listed for sale$330,000-2.9%$118/sqft
    Source: RE/MAX ALLIANCE #2918508 Report a problem
    2/17/2016Sold$340,000+75.6%$122/sqft
    Source: Public Record Report a problem
    5/17/2011Sold$193,670$69/sqft
    Source: Public Record Report a problem

    Public tax history

    YearProperty taxesTax assessment
    2025$3,616 -0.1%$36,967 -1%
    2024$3,621 +20%$37,327
    2023$3,017 -1.6%$37,327 +21.2%
    2022$3,066 +9%$30,803 -2.8%
    2021$2,813 $31,689 +8.7%
    2020$2,813 +1.4%$29,151
    2019$2,775 +27.2%$29,151 +30.8%
    2018$2,182 $22,284
    2017$2,182 +12.7%$22,284 +10.8%
    2016$1,935 +100%$20,103
    2015$968 -42%$20,103 +21.9%
    2014$1,669 -6.7%$16,485
    2013$1,790 +2.1%$16,485 -7.6%
    2012$1,752 +5.3%$17,840
    2011$1,664 +5.7%$17,840 +4.6%
    2010$1,574 +55.1%$17,060
    2009$1,015 +0%$17,060 -9.9%
    2008$1,015 +2.8%$18,940
    2007$987 -42.4%$18,940 +2.2%
    2006$1,713 +2.3%$18,540 +2.3%
    2005$1,674 +9.3%$18,130
    2004$1,532 +110.6%$18,130
    2003$728 -49.1%$18,130 +7%
    2002$1,431 +6.4%$16,950 +18.9%
    2001$1,345 -1%$14,250
    2000$1,358 $14,250

    Find assessor info on the county website

    Neighborhood: Far Horizions

    Nearby schools

    GreatSchools rating
    Schools provided by the listing agent
    • Elementary: Little
    • Middle: North Arvada
    • High: Pomona
    • District: Jefferson County R-1

    Source: REcolorado as distributed by MLS GRID. This data may not be complete. We recommend contacting the local school district to confirm school assignments for this home.

    Get a cash offer in 3 minutes
    Find out how much your home could sell for in as little as 3 minutes with a no-obligation cash offer.
    Estimated market value
    $612,300
    Get a cash offer in 3 minutes
    Find out how much your home could sell for in as little as 3 minutes with a no-obligation cash offer.
    Estimated market value
    $612,300