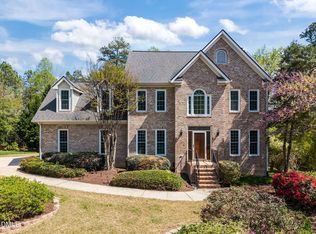
Extensively renovated with more than $200,000 in upgrades, this home is perfectly situated on a private, tree-lined .46-acre lot, offering a level of privacy and quality rarely found in today's market. The main level is anchored by a fully custom kitchen designed with both style and functionality in mind, featuring a Bertazzoni chef's range, an abundance of custom cabinetry, a dedicated coffee bar with a mini-fridge and ice maker, and a thoughtfully designed pantry. Also located on the main level are a dedicated home office, a bedroom and a full bath, providing versatile living spaces to accommodate guests, remote work, or a variety of lifestyle needs. Just beyond the living spaces, the recently added screened porch provides the perfect place to relax while overlooking the private backyard. The outdoor space is equally impressive, featuring a charming tree house and swing set— creating a backyard retreat that can be enjoyed for years to come. Recent improvements also include a new sliding glass door and expansive picture windows in the living room, filling the home with natural light and creating a seamless connection to the outdoors. The upper level is highlighted by a spacious primary retreat complete with a custom walk-in closet, complemented by two additional bedrooms and an expansive bonus room offering exceptional flexibility for today's lifestyle. Further enhancing the home's value are fully paid-off solar panels, a whole-house water filtration system, and custom garage cabinetry offering exceptional storage and the ability to keep the space clean, organized, and functional.
Sold for $590,000
Zillow last checked:
Listing updated:
Bought with:
Amanda Miller, 286929
Keller Williams Elite Realty
Source: Doorify MLS,MLS#: 10172947
Price history
| Date | Event | Price |
|---|---|---|
| 8/28/2026 | Sold | $590,000-1.7%$242/sqft |
Source:  Doorify MLS #10172947 Report a problem Doorify MLS #10172947 Report a problem | ||
| 7/8/2026 | Pending sale | $599,900$246/sqft |
Source: Doorify MLS #10172947 Report a problem | ||
| 6/29/2026 | Price change | $599,900-1.7%$246/sqft |
Source: Doorify MLS #10172947 Report a problem | ||
| 6/24/2026 | Price change | $610,000-1.6%$250/sqft |
Source: Doorify MLS #10172947 Report a problem | ||
| 6/10/2026 | Listed for sale | $620,000+96.2%$254/sqft |
Source: Doorify MLS #10172947 Report a problem | ||
| 12/10/2019 | Sold | $316,000+0.6%$130/sqft |
Source: Doorify MLS #2273923 Report a problem | ||
| 11/11/2019 | Pending sale | $314,000$129/sqft |
Source: Howard Perry & Walston Realtor #2273923 Report a problem | ||
| 11/8/2019 | Price change | $314,000-0.9%$129/sqft |
Source: Howard Perry & Walston Realtor #2273923 Report a problem | ||
| 10/24/2019 | Price change | $317,000-0.3%$130/sqft |
Source: Howard Perry & Walston Realtor #2273923 Report a problem | ||
| 10/18/2019 | Price change | $318,000-0.6%$130/sqft |
Source: Howard Perry & Walston Realtor #2273923 Report a problem | ||
| 10/4/2019 | Listed for sale | $320,000$131/sqft |
Source: Coldwell Banker Howard Perry and Walston #2273923 Report a problem | ||
| 8/31/2019 | Pending sale | $320,000$131/sqft |
Source: Coldwell Banker Howard Perry and Walston #2273923 Report a problem | ||
| 8/20/2019 | Listed for sale | $320,000+2.2%$131/sqft |
Source: Howard Perry & Walston Realtor #2273923 Report a problem | ||
| 4/17/2018 | Sold | $313,000-0.6%$128/sqft |
Source: Public Record Report a problem | ||
| 3/15/2018 | Pending sale | $315,000$129/sqft |
Source: Barton Estate Realty #2175853 Report a problem | ||
| 3/9/2018 | Listed for sale | $315,000+12.9%$129/sqft |
Source: Barton Estate Realty #2175853 Report a problem | ||
| 8/24/2007 | Sold | $279,000+5480%$114/sqft |
Source: Public Record Report a problem | ||
| 12/2/2003 | Sold | $5,000-97.7%$2/sqft |
Source: Public Record Report a problem | ||
| 4/23/2001 | Sold | $215,000+15.6%$88/sqft |
Source: Public Record Report a problem | ||
| 7/15/1998 | Sold | $186,000+365%$76/sqft |
Source: Public Record Report a problem | ||
| 3/9/1998 | Sold | $40,000$16/sqft |
Source: Public Record Report a problem | ||
Nearby homes
- $609,0004 bd3 ba2.3k sqft8516 Hampton Chase Ct, Wake Forest, NC 27587Sold
- $715,4004 bd3 ba3k sqft8508 Hampton Chase Ct, Wake Forest, NC 27587Off Market

- $566,3004 bd2 ba2.3k sqft3301 Falconhurst Dr, Wake Forest, NC 27587Off Market
- $556,0004 bd2 ba2.5k sqft3305 Falconhurst Dr, Wake Forest, NC 27587Off Market
Get a cash offer in 3 minutes
Find out how much your home could sell for in as little as 3 minutes with a no-obligation cash offer.
Estimated market value
$585,900
