Skip main navigation
Closed
  • $550,700

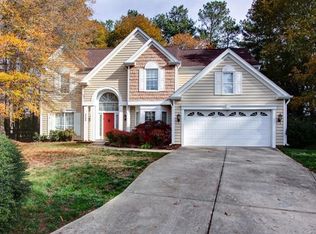
    8512 Hawk Grove Ct, Huntersville, NC 28078

    5beds
    2,843sqft
    Single Family Residence
    Built in 1994
    0.5 Acres Lot
    $588,400 Zestimate®
    $194/sqft
    $3,096 Estimated rent

    Home value

    $588,400

    $559,000 - $618,000

    $3,096/mo

    Zestimate® history
    Loading
    Loading...

    Owner options

    List your home for rent

    $3,096/mo

    Rent Zestimate®

    Find your next renter with Zillow Rental Manager. Plus, with online applications, you can quickly screen prospective tenants – for free.

    Learn more

    $3,096/mo

    Rent Zestimate®

    Refinance and save

    $3,882/mo

    Est. payment

    Refinancing to a lower rate could help reduce your monthly payments and save thousands over the life of the loan.

    See today's rates

    $3,882/mo

    Est. payment

    Explore your selling options

    Work with a Zillow partner agent

    Leverage their expertise and Zillow's premium Showcase listings to get your home seen by more buyers.

    Get started

    List with your own agent

    Get your home in front of millions of buyers by listing it on Zillow.

    Learn how to do it

    Sell it yourself

    Take full control of how buyers see your home on Zillow by listing For Sale by Owner (FSBO).

    List your home

    What's special

    Vaulted ceilingMultiple seating areasPersonal outdoor oasisDining roomsQuiet cul de sacEnsuite bathGreat room
    Nestled on a quiet cul de sac in ultra desirable Cedarfield, this beautiful home offers the epitome of gracious living. Meticulously maintained by its original owners & freshly painted throughout, the main level features formal living & dining rooms, an office/library & a great room that flows to a GENUINE chef’s kitchen, where culinary creations were inspired for the owner’s renowned catering business! Quartz counters, S/S appliances, wifi enabled microwave/convection oven & a large pantry await a new gourmet! The spacious owner’s retreat boasts a vaulted ceiling & ensuite bath w/new frameless glass enclosed shower, separate jetted tub & a huge walk-in closet. Four additional bedrooms, a skylit 2nd bathroom and a convenient laundry room complete the upper level. A personal outdoor oasis is just outside your back door. With a koi pond, winding walkways through lush beds of carefully curated plants with multiple seating areas to enjoy them, it's your instant transport to tranquility!

    Zillow last checked:

    Listing updated:

    Listing Provided by:

    Eileen McElroy eileen@eileenmcelroy.com,

    Keller Williams South Park

    Bought with:

    Joe Puma

    Puma & Associates Realty, Inc.

    Source: Canopy MLS as distributed by MLS GRID,MLS#: 4097240MLS Logo

    Facts & features

    Interior

    Bedrooms & bathrooms
    • Bedrooms: 5
    • Bathrooms: 3
    • Full bathrooms: 2
    • 1/2 bathrooms: 1
    Primary bedroom
    • Features: Ceiling Fan(s), Garden Tub, Vaulted Ceiling(s), Walk-In Closet(s)
    • Level: Upper
    Heating
    • Forced Air
    Cooling
    • Attic Fan, Ceiling Fan(s), Central Air
    Appliances
    • Included: Convection Oven, Dishwasher, Disposal, Exhaust Fan, Gas Cooktop, Gas Water Heater, Microwave, Refrigerator, Washer/Dryer
    • Laundry: Laundry Room, Upper Level
    Features
    • Breakfast Bar, Soaking Tub, Kitchen Island, Open Floorplan, Storage, Vaulted Ceiling(s)(s), Walk-In Closet(s), Walk-In Pantry
    • Flooring: Carpet, Tile, Wood
    • Doors: French Doors, Insulated Door(s), Screen Door(s), Sliding Doors
    • Windows: Insulated Windows, Skylight(s)
    • Has basement: No
    • Fireplace features: Gas Log, Great Room
    Interior area
    • Total structure area: 2,843
    • Total interior livable area: 2,843 sqft
    • Finished area above ground: 2,843
    • Finished area below ground: 0

    Property

    Parking
    • Total spaces: 2
    • Parking features: Attached Garage, Garage on Main Level
    • Attached garage spaces: 2
    Features
    • Levels: Two
    • Stories: 2
    • Entry location: Main
    • Patio & porch: Covered, Front Porch, Patio
    Lot
    • Size: 0.50 Acres
    • Features: Cul-De-Sac, Green Area, Level, Private, Wooded
    Details
    • Additional structures: Shed(s)
    • Parcel number: 01511257
    • Zoning: GR
    • Special conditions: Standard

    Construction

    Type & style
    • Home type: SingleFamily
    • Architectural style: Traditional
    • Property subtype: Single Family Residence
    Materials
    • Aluminum, Brick Partial, Vinyl
    • Foundation: Slab
    • Roof: Shingle
    Condition
    • New construction: No
    • Year built: 1994

    Utilities & green energy

    • Sewer: Public Sewer
    • Water: City
    • Utilities for property: Cable Available, Electricity Connected, Underground Power Lines

    Community & neighborhood

    Location
    • Region: Huntersville
    • Subdivision: Cedarfield

    HOA & financial

    HOA
    • Has HOA: Yes
    • HOA fee: $625 annually
    • Association name: CSI Community Management
    • Association phone: 704-892-1660

    Other

    Other facts
    • Listing terms: Cash,Conventional
    • Road surface type: Concrete, Paved

    Price history

    DateEventPrice
    2/27/2024Sold$550,700+5.3%$194/sqft
    Source: Canopy MLS as distributed by MLS GRID #4097240 Report a problem
    1/20/2024Pending sale$522,900$184/sqft
    Source: Canopy MLS as distributed by MLS GRID #4097240 Report a problem
    1/12/2024Listed for sale$522,900$184/sqft
    Source: Canopy MLS as distributed by MLS GRID #4097240 Report a problem

    Public tax history

    YearProperty taxesTax assessment
    2025$3,713 +12.2%$486,600 +11.4%
    2024$3,309 +9%$437,000
    2023$3,035 +9.6%$437,000 +43.8%
    2022$2,769 +0.6%$303,800
    2021$2,752 +0.9%$303,800
    2020$2,727 +0.2%$303,800
    2019$2,721 +3.9%$303,800 +36.7%
    2018$2,618 +1.4%$222,200
    2017$2,583 $222,200
    2016$2,583 $222,200
    2015$2,583 +0.2%$222,200
    2014$2,577 --
    2013-- $222,200
    2012-- $222,200
    2011-- $222,200 +19.9%
    2010-- $185,300
    2009-- $185,300
    2008-- $185,300
    2007-- $185,300
    2006-- $185,300
    2005-- $185,300
    2004-- $185,300
    2003-- $185,300 +9.6%
    2002-- $169,080
    2001-- $169,080
    2000-- $169,080

    Find assessor info on the county website

    Neighborhood: 28078

    Nearby schools

    GreatSchools rating
    Schools provided by the listing agent
    • Elementary: Torrence Creek
    • Middle: Francis Bradley
    • High: Hopewell

    Source: Canopy MLS as distributed by MLS GRID. This data may not be complete. We recommend contacting the local school district to confirm school assignments for this home.

    Get a cash offer in 3 minutes
    Find out how much your home could sell for in as little as 3 minutes with a no-obligation cash offer.
    Estimated market value
    $588,400
    Get a cash offer in 3 minutes
    Find out how much your home could sell for in as little as 3 minutes with a no-obligation cash offer.
    Estimated market value
    $588,400