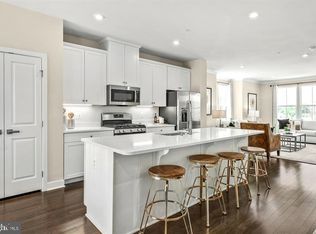
*********"ASK ABOUT CURRENT INCENTIVES and GENEROUS FLEX CLOSING ASSISTANCE******** The to be Built Cantata . The largest of Ryan’s Composer Series, the Cantata offers the space and customizing details of single-family living with the convenience of a townhome. On the main living level, an enormous Kitchen with island opens onto a bright and airy Living Room, perfect for entertaining. A window-lined Morning Room off the Kitchen provides room for dining and is accented with an optional hutch. Up a flight of stairs designed to be elegant and functional, the upper level boasts three bedrooms, two baths, and a 2nd floor laundry. No need to worry about storage space – generous closets abound in all bedrooms. The Primary Bedroom is a private retreat accented with a tray ceiling and featuring an enormous walk-in closet. The Primary s Bath boasts a soaking tub and separate shower with seat. Please note: Lot premiums may apply to some homesites and will apply to End of Group (EOG) homesites. Other floorplans and homesites are available. All photos are representative only. Closing cost assistance available with use of sellers preferred mortgage.
Sold for $664,870
$664,870
8512 Hudson Ct, Laurel, MD 20723
3beds
2,176sqft
Townhouse
Built in 2024
1,830 Square Feet Lot
$672,400 Zestimate®
$306/sqft
$3,333 Estimated rent
Home value
$672,400
$625,000 - $719,000
$3,333/mo
Zestimate® history
Owner options
List your home for rent
$3,333/mo
Rent Zestimate®
Find your next renter with Zillow Rental Manager. Plus, with online applications, you can quickly screen prospective tenants – for free.
$3,333/mo
Rent Zestimate®
Refinance and save
$4,604/mo
Est. payment
Refinancing to a lower rate could help reduce your monthly payments and save thousands over the life of the loan.
$4,604/mo
Est. payment
Explore your selling options
Work with a Zillow partner agent
Leverage their expertise and Zillow's premium Showcase listings to get your home seen by more buyers.
Get startedList with your own agent
Get your home in front of millions of buyers by listing it on Zillow.
Learn how to do itSell it yourself
Take full control of how buyers see your home on Zillow by listing For Sale by Owner (FSBO).
List your homeWhat's special
Enormous walk-in closetSeparate shower with seatGenerous closetsWindow-lined morning roomSoaking tubEnormous kitchen with island
Zillow last checked:
Listing updated:
Listed by:
Tineshia R. Johnson 240-305-1275,
NVR, INC.
Bought with:
JoAnn Alexander, 614853
Long & Foster Real Estate, Inc.
Source: Bright MLS,MLS#: MDHW2047542
Facts & features
Interior
Bedrooms & bathrooms
- Bedrooms: 3
- Bathrooms: 3
- Full bathrooms: 2
- 1/2 bathrooms: 1
- Main level bathrooms: 1
Rooms
- Room types: Dining Room, Primary Bedroom, Bedroom 2, Bedroom 3, Kitchen, Laundry, Recreation Room, Bathroom 1, Primary Bathroom, Half Bath
Primary bedroom
- Level: Upper
- Area: 196 Square Feet
- Dimensions: 14 x 14
Bedroom 2
- Level: Upper
- Area: 108 Square Feet
- Dimensions: 12 x 9
Bedroom 3
- Level: Upper
- Area: 99 Square Feet
- Dimensions: 11 x 9
Primary bathroom
- Level: Upper
Bathroom 1
- Level: Upper
Dining room
- Level: Main
Half bath
- Level: Main
Kitchen
- Level: Main
- Area: 352 Square Feet
- Dimensions: 22 x 16
Laundry
- Level: Upper
Recreation room
- Level: Lower
- Area: 240 Square Feet
- Dimensions: 16 x 15
Heating
- Forced Air, Natural Gas
Cooling
- Central Air, Electric
Appliances
- Included: Microwave, Dishwasher, Disposal, Energy Efficient Appliances, Ice Maker, Refrigerator, Tankless Water Heater, Gas Water Heater
- Laundry: Laundry Room
Features
- Breakfast Area, Combination Kitchen/Dining, Dining Area, Family Room Off Kitchen, Open Floorplan, Kitchen - Gourmet, Kitchen Island, Pantry, Recessed Lighting, Soaking Tub, Upgraded Countertops, Walk-In Closet(s)
- Flooring: Carpet, Ceramic Tile, Luxury Vinyl
- Windows: Energy Efficient, Insulated Windows, Low Emissivity Windows, Screens
- Has basement: No
- Has fireplace: No
Interior area
- Total structure area: 2,176
- Total interior livable area: 2,176 sqft
- Finished area above ground: 2,176
Property
Parking
- Total spaces: 2
- Parking features: Garage Faces Front, Garage Door Opener, Attached, Driveway
- Attached garage spaces: 1
- Uncovered spaces: 1
Accessibility
- Accessibility features: None
Features
- Levels: Three
- Stories: 3
- Exterior features: Play Area, Play Equipment, Sidewalks, Street Lights
- Pool features: None
Lot
- Size: 1,830 Square Feet
Details
- Additional structures: Above Grade
- Parcel number: 1406604806
- Zoning: RESIDENTIAL
- Special conditions: Standard
Construction
Type & style
- Home type: Townhouse
- Architectural style: Craftsman
- Property subtype: Townhouse
Materials
- Concrete, Combination, Frame, Stone, Vinyl Siding
- Foundation: Slab
- Roof: Architectural Shingle
Condition
- Excellent
- New construction: Yes
- Year built: 2024
Details
- Builder model: CANTATA
- Builder name: Ryan Homes
Utilities & green energy
- Sewer: No Septic System, Public Sewer
- Water: Public
Community & HOA
Community
- Subdivision: Wellington Farms
HOA
- Has HOA: Yes
- HOA fee: $104 monthly
Location
- Region: Laurel
Financial & listing details
- Price per square foot: $306/sqft
- Date on market: 12/14/2024
- Listing agreement: Exclusive Right To Sell
- Ownership: Fee Simple
Price history
| Date | Event | Price |
|---|---|---|
| 6/16/2025 | Sold | $664,870$306/sqft |
Source:  Bright MLS #MDHW2047542 Report a problem Bright MLS #MDHW2047542 Report a problem | ||
| 12/15/2024 | Pending sale | $664,870$306/sqft |
Source: Bright MLS #MDHW2047542 Report a problem | ||
| 12/14/2024 | Listed for sale | $664,870$306/sqft |
Source: Bright MLS #MDHW2047542 Report a problem | ||
Public tax history
Tax history is unavailable.
Neighborhood: 20723
Nearby homes
- $364,138-- bd3 ba2k sqft8510 Hudson Ct, Laurel, MD 20723Sold
- $640,8703 bd3 ba2.1k sqft8508 Hudson Ct, Laurel, MD 20723Sold
- $364,138-- bd3 ba2k sqft8506 Hudson Ct, Laurel, MD 20723Sold
- $645,460-- bd3 ba2.1k sqft8504 Hudson Ct, Laurel, MD 20723Sold
- $364,138-- bd3 ba2k sqft8502 Hudson Ct, Laurel, MD 20723Sold
- $426,649-- bd3 ba2.2k sqft8511 Hudson Ct, Laurel, MD 20723Sold
- $739,9003 bd4 ba2.3k sqft8513 Hudson Ct, Laurel, MD 20723Sold
- $716,635-- bd3 ba2.3k sqft8509 Hudson Ct, Laurel, MD 20723Sold
Nearby schools
GreatSchools rating
- 8/10Hammond Elementary SchoolGrades: K-5Distance: 0.8 mi
- 9/10Hammond Middle SchoolGrades: 6-8Distance: 0.7 mi
- 9/10Atholton High SchoolGrades: 9-12Distance: 3.2 mi
Schools provided by the listing agent
- Elementary: Hammond
- Middle: Hammond
- High: Atholton
- District: Howard County Public School System
Source: Bright MLS. This data may not be complete. We recommend contacting the local school district to confirm school assignments for this home.
Get a cash offer in 3 minutes
Find out how much your home could sell for in as little as 3 minutes with a no-obligation cash offer.
Estimated market value
$672,400
Get a cash offer in 3 minutes
Find out how much your home could sell for in as little as 3 minutes with a no-obligation cash offer.
Estimated market value
$672,400
- Maryland
- Howard County
- Laurel
- 20723
- 8512 Hudson Ct
