Skip main navigation
Off market
  • $409,400

    8512 Lanvale Forest Drive, Leland, NC 28451

    4beds
    2,343sqft
    Single Family Residence
    Built in 2017
    6,534 Square Feet Lot
    $409,400 Zestimate®
    $175/sqft
    $2,319 Estimated rent

    Home value

    $409,400

    $389,000 - $430,000

    $2,319/mo

    Zestimate® history
    Loading
    Loading...

    Owner options

    List your home for rent

    $2,319/mo

    Rent Zestimate®

    Find your next renter with Zillow Rental Manager. Plus, with online applications, you can quickly screen prospective tenants – for free.

    Learn more

    $2,319/mo

    Rent Zestimate®

    Refinance and save

    $2,447/mo

    Est. payment

    Refinancing to a lower rate could help reduce your monthly payments and save thousands over the life of the loan.

    See today's rates

    $2,447/mo

    Est. payment

    Explore your selling options

    Work with a Zillow partner agent

    Leverage their expertise and Zillow's premium Showcase listings to get your home seen by more buyers.

    Get started

    List with your own agent

    Get your home in front of millions of buyers by listing it on Zillow.

    Learn how to do it

    Sell it yourself

    Take full control of how buyers see your home on Zillow by listing For Sale by Owner (FSBO).

    List your home

    What's special

    Private fenced-in backyardHigh tray ceilingLarge master bedroomExpansive wooded areaScreened porchStylish lvp flooringDouble vanities

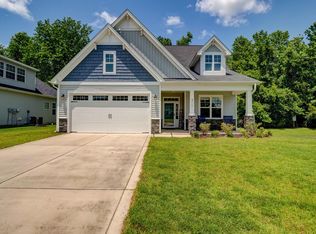
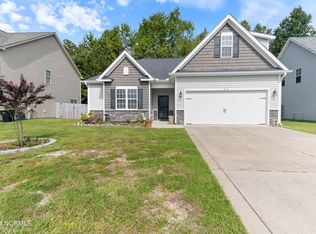
    Welcome to this well maintained home, built in 2017, located in the Lanvale Forest community of Leland. This impressive property offers 4 bedrooms, 2.5 baths, and a spacious office, providing ample space for comfortable living. The open living/kitchen concept is adorned with stylish LVP flooring and granite countertops, creating a modern and inviting atmosphere. Relax and unwind on the screened porch, overlooking your private fenced-in backyard and the expansive wooded area beyond, offering both privacy and tranquility. The home features a large master bedroom with a high tray ceiling, providing an elegant touch. The ensuite bath is a retreat of its own, boasting double vanities, a soaking tub, a shower, and a generously sized walk-in closet, offering both functionality and luxury. Upstairs, you'll find three additional bedrooms and a full bath with double vanities, perfect for accommodating family and guests. The lot itself is ideally situated next to a community pond with a soothing water fountain, allowing you to enjoy the serene sounds while relaxing on your rocking chair front porch. Additionally, take advantage of the community pool just steps away during the hot summer months, providing a refreshing escape. Don't miss the opportunity to own this remarkable home in the desirable Lanvale Forest community. Schedule a showing today and start living the lifestyle you deserve!

    This property is off market, which means it's not currently listed for sale or rent on Zillow. This may be different from what's available on other websites or public sources.

    Zillow last checked:

    Listing updated:

    Listed by:

    Dan Barentine 910-705-3455,

    Nest Realty

    Bought with:

    Tidal Realty Partners

    eXp Realty

    Source: Hive MLS,MLS#: 100388563MLS LogoOriginating MLS: Cape Fear Realtors MLS, Inc.

    Facts & features

    Interior

    Bedrooms & bathrooms
    • Bedrooms: 4
    • Bathrooms: 3
    • Full bathrooms: 2
    • 1/2 bathrooms: 1
    Rooms
    • Room types: Master Bedroom, Other, Breakfast Nook, Living Room, Kitchen, Laundry, Office, Bedroom 2, Bedroom 3, Bedroom 4, Bathroom 2
    Primary bedroom
    • Description: Tray Ceilings
    • Level: Main
    • Dimensions: 16.7 x 13.3
    Bedroom 2
    • Level: Second
    • Dimensions: 11.8 x 9.8
    Bedroom 3
    • Level: Second
    • Dimensions: 11.8 x 11.7
    Bedroom 4
    • Description: Looks out to the pond
    • Level: Second
    • Dimensions: 13.8 x 9.8
    Bathroom 2
    • Level: Second
    • Dimensions: 10 x 6
    Breakfast nook
    • Description: Dining Combination
    • Level: Main
    • Dimensions: 11 x 9.5
    Kitchen
    • Level: Main
    • Dimensions: 11.7 x 7
    Laundry
    • Description: laundry room
    • Level: Main
    • Dimensions: 6.5 x 5.5
    Living room
    • Level: Main
    • Dimensions: 20 x 15
    Office
    • Level: Main
    • Dimensions: 11.3 x 10
    Other
    • Description: pantry
    • Level: Main
    • Dimensions: 5 x 4
    Other
    • Description: Master Closet
    • Level: Main
    • Dimensions: 11 x 9.5
    Other
    • Description: Screened Porch
    • Level: Main
    • Dimensions: 12 x 10
    Other
    • Description: Garage
    • Level: Main
    • Dimensions: 22 x 20
    Heating
    • Heat Pump, Electric
    Cooling
    • Central Air, Heat Pump
    Appliances
    • Included: Electric Oven, Built-In Microwave, Self Cleaning Oven, Refrigerator, Disposal, Dishwasher
    • Laundry: Dryer Hookup, Washer Hookup, Laundry Room
    Features
    • Master Downstairs, Walk-in Closet(s), Vaulted Ceiling(s), Tray Ceiling(s), High Ceilings, Solid Surface, Kitchen Island, Ceiling Fan(s), Pantry, Walk-in Shower, Blinds/Shades, Gas Log, Walk-In Closet(s)
    • Flooring: Carpet, LVT/LVP, Tile
    • Doors: Storm Door(s)
    • Basement: None
    • Attic: Partially Floored,Pull Down Stairs
    • Has fireplace: Yes
    • Fireplace features: Gas Log
    Interior area
    • Total structure area: 2,343
    • Total interior livable area: 2,343 sqft

    Property

    Parking
    • Total spaces: 2
    • Parking features: Concrete, Garage Door Opener, On Site
    • Uncovered spaces: 2
    Features
    • Levels: Two
    • Stories: 2
    • Patio & porch: Covered, Patio, Porch, Screened
    • Exterior features: DP50 Windows, Gas Log, Storm Doors
    • Pool features: None
    • Fencing: Back Yard,Wood,Privacy
    • Has view: Yes
    • View description: Pond, Water
    • Has water view: Yes
    • Water view: Pond,Water
    • Waterfront features: None
    • Frontage type: Pond Front
    Lot
    • Size: 6,534 Square Feet
    • Dimensions: 65 x 99
    • Features: Corner Lot
    Details
    • Parcel number: 037ph005
    • Zoning: R60
    • Special conditions: Standard

    Construction

    Type & style
    • Home type: SingleFamily
    • Architectural style: Patio
    • Property subtype: Single Family Residence
    Materials
    • Stone, Vinyl Siding
    • Foundation: Slab
    • Roof: Shingle
    Condition
    • New construction: No
    • Year built: 2017

    Utilities & green energy

    • Sewer: Public Sewer
    • Water: Public
    • Utilities for property: Sewer Available, Water Available

    Community & HOA

    Community
    • Security: Smoke Detector(s)
    • Subdivision: Lanvale Forest
    HOA
    • Has HOA: Yes
    • Amenities included: Pool, Maintenance Common Areas, Maintenance Grounds, Maintenance Roads, Master Insure, Sidewalks
    • HOA fee: $528 monthly
    • HOA name: CEPCO
    • HOA phone: 919-395-1500
    Location
    • Region: Leland

    Financial & listing details

    • Price per square foot: $175/sqft
    • Tax assessed value: $256,860
    • Annual tax amount: $2,217
    • Date on market: 10/11/2025
    • Cumulative days on market: 6 days
    • Listing agreement: Exclusive Right To Sell
    • Listing terms: Cash,Conventional,FHA,USDA Loan,VA Loan
    • Road surface type: Paved

    Price history

    DateEventPrice
    7/19/2023Sold$415,000$177/sqft
    Source: Hive MLS #100388563 Report a problem
    6/14/2023Pending sale$415,000$177/sqft
    Source: Hive MLS #100388563 Report a problem
    6/8/2023Listed for sale$415,000+46.6%$177/sqft
    Source: Hive MLS #100388563 Report a problem
    9/14/2020Sold$283,000-0.7%$121/sqft
    Source: Intracoastal Realty Corp. #100227722_28451 Report a problem
    7/28/2020Pending sale$285,000$122/sqft
    Source: Intracoastal Realty Corp #100227722 Report a problem
    7/21/2020Listed for sale$285,000+13.5%$122/sqft
    Source: Intracoastal Realty Corp #100227722 Report a problem
    3/1/2018Sold$251,000+0.3%$107/sqft
    Source: Public Record Report a problem
    8/29/2017Pending sale$250,372+3.9%$107/sqft
    Source: Coldwell Banker Sea Coast Advantage #100079299 Report a problem
    8/27/2017Listed for sale$240,999$103/sqft
    Source: Coldwell Banker Sea Coast Advantage #100079299 Report a problem

    Public tax history

    YearProperty taxesTax assessment
    2025$2,816 $394,800
    2024$2,816 +5.9%$394,800
    2023$2,658 +19.8%$394,800 +53.7%
    2022$2,218 +0%$256,860
    2021$2,218 +40.8%$256,860
    2020$1,576 +1.9%$256,860
    2019$1,546 +9.7%$256,860 +1060.2%
    2018$1,409 +1217.2%$22,140 +10.7%
    2017$107 $20,000
    2016$107 $20,000
    2015$107 $20,000
    2010-- --
    2009-- --
    2008-- --
    Find assessor info on the county website

    Neighborhood: 28451

    Nearby schools

    GreatSchools rating
    Get a cash offer in 3 minutes
    Find out how much your home could sell for in as little as 3 minutes with a no-obligation cash offer.
    Estimated market value
    $409,400
    Get a cash offer in 3 minutes
    Find out how much your home could sell for in as little as 3 minutes with a no-obligation cash offer.
    Estimated market value
    $409,400