Skip main navigation
Sold for $203,000
  • $203,000

    8512 Long Boat Ln, Hudson, FL 34667

    3beds
    1,500sqft
    Single Family Residence
    Built in 1979
    6,534 Square Feet Lot
    $269,900 Zestimate®
    $135/sqft
    $2,073 Estimated rent

    Home value

    $269,900

    $256,000 - $283,000

    $2,073/mo

    Zestimate® history
    Loading
    Loading...

    Owner options

    List your home for rent

    $2,073/mo

    Rent Zestimate®

    Find your next renter with Zillow Rental Manager. Plus, with online applications, you can quickly screen prospective tenants – for free.

    Learn more

    $2,073/mo

    Rent Zestimate®

    Refinance and save

    $1,518/mo

    Est. payment

    Refinancing to a lower rate could help reduce your monthly payments and save thousands over the life of the loan.

    See today's rates

    $1,518/mo

    Est. payment

    Explore your selling options

    Work with a Zillow partner agent

    Leverage their expertise and Zillow's premium Showcase listings to get your home seen by more buyers.

    Get started

    List with your own agent

    Get your home in front of millions of buyers by listing it on Zillow.

    Learn how to do it

    Sell it yourself

    Take full control of how buyers see your home on Zillow by listing For Sale by Owner (FSBO).

    List your home

    What's special

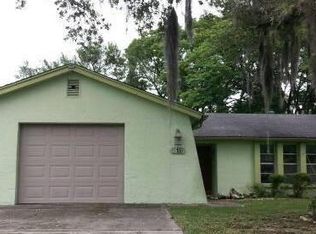
    Make sure to check out the Virtual Tour for a 3D Model w/ Walkthrough, Floor Plan w/ Measurements, Video, & more! This 3-bedroom, 2-bathroom gem boasts 1,500 square feet of living space, providing ample room for creative renovations and improvements. Nestled in a serene neighborhood, this property offers incredible potential to be transformed into a dream home, making it an ideal choice for families looking to settle down. The spacious layout includes both a living room and a family room, providing versatile spaces that can be re-imagined to suit your vision. The kitchen-family room combo is great for modern living, encouraging seamless interactions with family and guests while preparing delicious meals. While the house may currently require some TLC, envision the endless possibilities that await. With a little love and care, you can restore this diamond in the rough to its former glory, creating a nurturing environment for your family. Embrace your creative flair and turn this property into a showcase of personal style and innovation, where each family member can add their unique touch to make it truly their own. Strategically located near amenities, schools, and parks, this home offers convenience and potential for a prosperous future for your family. The serene neighborhood ensures a peaceful atmosphere for your family to grow and thrive in. Don't miss out on this exciting chance to invest in a property with remarkable upside potential, great for creating lasting memories with your family. Seize the opportunity at 8512 Long Boat Lane and unlock the hidden treasure within! Act now and witness your vision come to life, as you build a loving home for your family to cherish for generations to come!

    Zillow last checked:

    Listing updated:

    Listed by:

    Joshua Hanoud 352-358-3509,

    EXP Realty LLC

    Bought with:

    Joshua Hanoud, 3140264

    EXP Realty LLC

    Source: Realtors Association of Citrus County,MLS#: 825542MLS LogoOriginating MLS: Realtors Association of Citrus County

    Facts & features

    Interior

    Bedrooms & bathrooms
    • Bedrooms: 3
    • Bathrooms: 2
    • Full bathrooms: 2
    Bedroom
    • Description: Flooring: Laminate
    • Features: Ceiling Fan(s)
    • Level: Main
    • Dimensions: 11.00 x 14.00
    Bedroom
    • Description: Flooring: Laminate
    • Features: Ceiling Fan(s)
    • Level: Main
    • Dimensions: 11.00 x 11.00
    Primary bathroom
    • Description: Flooring: Laminate
    • Features: Ceiling Fan(s), Bath in Primary Bedroom, Master Suite
    • Level: Main
    • Dimensions: 12.00 x 15.00
    Bathroom
    • Features: Bath in Primary Bedroom
    • Level: Main
    • Dimensions: 8.00 x 5.00
    Dining room
    • Description: Flooring: Tile
    • Features: Living/Dining Room
    • Level: Main
    • Dimensions: 10.00 x 12.00
    Family room
    • Description: Flooring: Tile
    • Features: Breakfast Bar, Living/Dining Room
    • Level: Main
    • Dimensions: 19.00 x 11.00
    Kitchen
    • Description: Flooring: Tile
    • Features: Breakfast Bar, Built-in Features, Dual Sinks, Eat-in Kitchen, Pantry
    • Level: Main
    • Dimensions: 9.00 x 11.00
    Living room
    • Description: Flooring: Laminate
    • Level: Main
    • Dimensions: 19.00 x 13.00
    Heating
    • Central, Electric, Heat Pump
    Cooling
    • Central Air, Electric
    Appliances
    • Included: Dishwasher, Electric Oven, Electric Range, Refrigerator
    Features
    • Eat-in Kitchen, Laminate Counters, Main Level Primary, Primary Suite, Open Floorplan, Pantry, Split Bedrooms, Shower Only, Separate Shower, Walk-In Closet(s), First Floor Entry, Sliding Glass Door(s)
    • Flooring: Ceramic Tile, Laminate
    • Doors: Sliding Doors
    • Windows: Blinds
    Interior area
    • Total structure area: 2,079
    • Total interior livable area: 1,500 sqft

    Property

    Parking
    • Total spaces: 1
    • Parking features: Attached, Driveway, Garage, Paved, Parking Space(s)
    • Attached garage spaces: 1
    Features
    • Levels: One
    • Stories: 1
    • Exterior features: Landscaping, Lighting, Rain Gutters, Paved Driveway
    • Pool features: None
    • Fencing: Chain Link
    Lot
    • Size: 6,534 Square Feet
    • Dimensions: 100 x 64
    • Features: Cleared, Flat
    Details
    • Parcel number: 008512
    • Zoning: Out of County
    • Special conditions: Standard,Listed As-Is

    Construction

    Type & style
    • Home type: SingleFamily
    • Architectural style: Contemporary,Detached,One Story
    • Property subtype: Single Family Residence
    Materials
    • Stone, Stucco
    • Foundation: Block, Slab
    • Roof: Asphalt,Shingle
    Condition
    • New construction: No
    • Year built: 1979

    Utilities & green energy

    • Sewer: Public Sewer
    • Water: Public

    Community & HOA

    Community
    • Features: Boat Facilities, Clubhouse
    • Subdivision: Not On List
    HOA
    • Has HOA: Yes
    • Services included: Recreation Facilities
    • HOA fee: $75 annually
    • HOA name: Sea Pines Civic Association
    • HOA phone: 941-518-1957
    Location
    • Region: Hudson

    Financial & listing details

    • Price per square foot: $135/sqft
    • Tax assessed value: $222,077
    • Annual tax amount: $1,108
    • Date on market: 7/27/2023
    • Cumulative days on market: 11 days
    • Listing terms: Cash,Conventional,FHA,VA Loan
    • Road surface type: Paved

    Price history

    DateEventPrice
    7/21/2026Listing removed$2,095$1/sqft
    Source: Stellar MLS #TB8514230 Report a problem
    6/29/2026Price change$2,095+5%$1/sqft
    Source: Stellar MLS #TB8514230 Report a problem
    6/24/2026Price change$1,995-4.8%$1/sqft
    Source: Stellar MLS #TB8514230 Report a problem
    6/2/2026Listed for rent$2,095$1/sqft
    Source: Stellar MLS #TB8514230 Report a problem
    3/25/2026Listing removed$275,000$183/sqft
    Source: Stellar MLS #TB8480484 Report a problem
    3/14/2026Price change$275,000-4.8%$183/sqft
    Source: Stellar MLS #TB8480484 Report a problem
    2/27/2026Listed for sale$289,000+9.1%$193/sqft
    Source: Stellar MLS #TB8480484 Report a problem
    1/1/2026Listing removed$265,000$177/sqft
    Source: Stellar MLS #TB8368620 Report a problem
    9/22/2025Listed for sale$265,000$177/sqft
    Source: Stellar MLS #TB8368620 Report a problem
    9/3/2025Listing removed$265,000$177/sqft
    Source: Stellar MLS #TB8368620 Report a problem
    6/7/2025Price change$265,000-3.6%$177/sqft
    Source: Stellar MLS #TB8368620 Report a problem
    4/2/2025Listed for sale$275,000-5.2%$183/sqft
    Source: Stellar MLS #TB8368620 Report a problem
    9/28/2024Listing removed$290,000$193/sqft
    Source: Stellar MLS #U8248825 Report a problem
    9/12/2024Price change$290,000-1.7%$193/sqft
    Source: Stellar MLS #U8248825 Report a problem
    8/9/2024Listed for sale$295,000$197/sqft
    Source: Stellar MLS #U8248825 Report a problem
    8/2/2024Pending sale$295,000$197/sqft
    Source: Stellar MLS #U8248825 Report a problem
    7/3/2024Listed for sale$295,000+1.1%$197/sqft
    Source: Stellar MLS #U8248825 Report a problem
    6/27/2024Listing removed--
    Source: Stellar MLS #U8232685 Report a problem
    6/24/2024Listed for sale$291,900$195/sqft
    Source: Stellar MLS #U8232685 Report a problem
    6/12/2024Pending sale$291,900$195/sqft
    Source: Stellar MLS #U8232685 Report a problem
    5/22/2024Price change$291,900-1.7%$195/sqft
    Source: Stellar MLS #U8232685 Report a problem
    4/15/2024Price change$296,900-1%$198/sqft
    Source: Stellar MLS #U8232685 Report a problem
    3/1/2024Listed for sale$299,900$200/sqft
    Source: Stellar MLS #U8232685 Report a problem
    12/29/2023Listing removed--
    Source: Stellar MLS #U8222399 Report a problem
    11/28/2023Listed for sale$299,900+47.7%$200/sqft
    Source: Stellar MLS #U8222399 Report a problem
    9/21/2023Sold$203,000+48.2%$135/sqft
    Source: Realtors Association of Citrus County #825542 Report a problem
    7/11/2019Sold$137,000+71.3%$91/sqft
    Source: BHHS Florida Prop Group solds #W7807277_34667 Report a problem
    12/27/2002Sold$80,000$53/sqft
    Source: Public Record Report a problem

    Public tax history

    YearProperty taxesTax assessment
    2025$3,944 -2.4%$222,077 -2%
    2024$4,042 +223.9%$226,616 +6.4%
    2023$1,248 +12.6%$213,066 +107.2%
    2022$1,108 +3.1%$102,850 +6.1%
    2021$1,075 +2.4%$96,960 +1.4%
    2020$1,050 +149.4%$95,628 +16.5%
    2019$421 $82,109 +1.2%
    2018$421 -83.7%$81,148 +5%
    2017$2,579 +1511.9%$77,304 +21.8%
    2016$160 +34.5%$63,460 +13.4%
    2015$119 +9.2%$55,982 +4.2%
    2014$109 $53,749 +6.2%
    2013-- $50,599 +1.1%
    2012-- $50,056 -21.4%
    2011-- $63,674 -10.8%
    2010-- $71,365 -5%
    2009-- $75,087 -30.7%
    2008-- $108,366 -20.3%
    2007-- $135,985 +14.4%
    2006-- $118,857 +24.1%
    2005-- $95,789 +35.7%
    2004-- $70,589 +5.7%
    2003-- $66,753 +14%
    2002-- $58,549 +25.8%
    2000-- $46,532
    1999-- $46,532
    Find assessor info on the county website

    Neighborhood: 34667

    Nearby schools

    GreatSchools rating
    Get a cash offer in 3 minutes
    Find out how much your home could sell for in as little as 3 minutes with a no-obligation cash offer.
    Estimated market value
    $269,900
    Get a cash offer in 3 minutes
    Find out how much your home could sell for in as little as 3 minutes with a no-obligation cash offer.
    Estimated market value
    $269,900