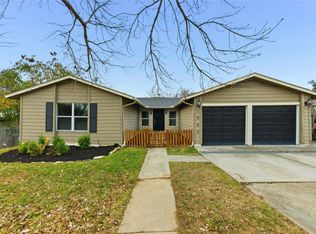
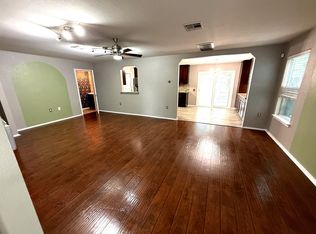
This like-new home in the desirable Addison community offers convenience, style, and a private in-ground pool just 10 minutes from Austin-Bergstrom International Airport and 20 minutes from Downtown Austin. Charming curb appeal welcomes you inside to a bright, open-concept layout with soaring ceilings, abundant natural light, and gorgeous wood-look tile flooring throughout the main living areas. The gourmet kitchen is a showstopper, featuring a center island with breakfast bar, quartz countertops, stainless steel appliances including a gas range, and a corner pantry for plenty of storage. The kitchen seamlessly flows into the dining area and spacious living room with ceiling fan, creating the perfect space for everyday living and entertaining. The main-floor primary suite is a private retreat, complete with a large walk-in closet and spa-like bath boasting a quartz dual vanity, soaking tub, and frameless glass walk-in shower. Upstairs you'll find a versatile loft with office niche, three additional bedrooms, and two full guest bathrooms. Step outside to your very own backyard oasis, featuring a sparkling pool, a covered patio, and a fenced yard perfect for relaxing, entertaining, or staying cool on warm Texas days. Addison residents enjoy exceptional community amenities including two resort-style swimming pools, a fitness center, park, playground, and more. Schedule a showing today!
House for rent
Singlefamily
Available now
Dogs OK
Air conditioner, central air
Electric dryer hookup laundry
4 Attached garage spaces parking
Central
What's special
Sparkling poolPrivate in-ground poolFenced yardBackyard oasisAbundant natural lightStainless steel appliancesDining area
- 7 days |
- -- |
- -- |
Zillow last checked:
Listing updated:
Travel times

Let’s turn your rent into credit progress
Build credit history with every on-time payment and get credit for the payment you’re already making.
Facts & features
Interior
Bedrooms & bathrooms
- Bedrooms: 4
- Bathrooms: 4
- Full bathrooms: 3
- 1/2 bathrooms: 1
Heating
- Central
Cooling
- Air Conditioner, Central Air
Appliances
- Included: Dishwasher, Garbage Disposal, Gas Range, Microwave Oven, Stainless Steel Appliance(s), Washer/Dryer Hookups
- Laundry: Electric Dryer Hookup, Hookups, Laundry Room, Main Level, Washer Hookup
Features
- Bar, Breakfast Bar, Ceiling Fan(s), Ceiling Fan(s), Double Vanity, Eat-in Kitchen, Electric Dryer Hookup, Entrance Foyer, High Ceilings, Interior Steps, Kitchen Island, Multiple Living Areas, Open Floorplan, Pantry, Pantry, Primary Bedroom on Main, Quartz Counters, Recessed Lighting, Soaking Tub, Vaulted Ceiling(s), Walk In Closet, Walk-In Closet(s), Washer Hookup
- Flooring: Carpet, Tile
Interior area
- Total interior livable area: 2,140 sqft
Property
Parking
- Total spaces: 4
- Parking features: Attached, Driveway, Garage, Open, Private
- Has attached garage: Yes
- Has uncovered spaces: Yes
- Details: Contact manager
Features
- Stories: 2
- Exterior features: Cluster Mailbox, Common Grounds, Entrance Foyer, Interior Steps, Lighting, Multiple Living Areas, Playground, Primary Bedroom On Main, Private Yard, Quartz Counters
- Has private pool: Yes
- Pool features: In Ground, Outdoor Pool, Pool
- View description: Contact manager
Lot
- Features: Back Yard, Front Yard, Interior Lot, Landscaped, Level
Details
- Additional structures: Garage(s)
- Parcel number: 944933
Construction
Type & style
- Home type: SingleFamily
- Property subtype: SingleFamily
Materials
- Roof: Composition,Shake Shingle
Condition
- Year built: 2023
Community & HOA
Community
- Features: Clubhouse, Fitness Center, Park, Playground
HOA
- Amenities included: Clubhouse, Fitness Center
Location
- Region: Austin
Financial & listing details
- Lease term: See Remarks
Nearby apartments for rent


Price history
| Date | Event | Price |
|---|---|---|
| 10/14/2026 | Listed for rent | $3,000-14.3%$1/sqft |
Source: Unlock MLS #9305138 Report a problem | ||
| 3/6/2026 | Listing removed | $3,500$2/sqft |
Source: Unlock MLS #6904969 Report a problem | ||
| 10/16/2025 | Price change | $3,500-12.5%$2/sqft |
Source: Unlock MLS #6904969 Report a problem | ||
| 10/2/2025 | Price change | $4,000-11.1%$2/sqft |
Source: Unlock MLS #6904969 Report a problem | ||
| 9/17/2025 | Listed for rent | $4,500$2/sqft |
Source: Unlock MLS #6904969 Report a problem | ||
| 9/16/2025 | Listing removed | $550,000$257/sqft |
Source:  Unlock MLS #7543409 Report a problem Unlock MLS #7543409 Report a problem | ||
| 9/3/2025 | Listed for sale | $550,000+15.4%$257/sqft |
Source: Unlock MLS #7543409 Report a problem | ||
| 12/6/2023 | Listing removed | -- |
Source: Unlock MLS #1789080 Report a problem | ||
| 9/21/2023 | Pending sale | $476,614$223/sqft |
Source: Unlock MLS #1789080 Report a problem | ||
| 8/16/2023 | Price change | $476,614-3.1%$223/sqft |
Source: Unlock MLS #1789080 Report a problem | ||
| 7/6/2023 | Price change | $491,665-1%$230/sqft |
Source: Unlock MLS #1789080 Report a problem | ||
| 6/7/2023 | Price change | $496,682-1%$232/sqft |
Source: Unlock MLS #1789080 Report a problem | ||
| 6/1/2023 | Listed for sale | $501,699$234/sqft |
Source: Unlock MLS #1789080 Report a problem | ||