Skip main navigation
Active
  • $535,000

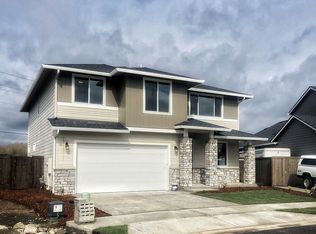
    8512 N 2nd Loop, Ridgefield, WA 98642

    3beds
    1,720sqft
    : 
    $3,337/mo
    Get pre-qualified
    Residential, Single Family Residence
    Built in 2021
    5,662 Square Feet Lot
    $-- Zestimate®
    $311/sqft
    $35/mo HOA

    What's special

    Gas fireplacePatio for summer diningContinuous flooringRoom to playRecessed lightingDual sink vanityFenced backyard
    The space, style, and three-car garage you have been searching for! This bright three-bedroom home welcomes you with an open main level featuring continuous flooring, recessed lighting, and an inviting living room centered around a gas fireplace. The kitchen offers stainless steel appliances, a gas range, generous cabinet space, and a large island with Quartz countertops that keeps everyone connected. All three bedrooms plus a loft are upstairs, including a comfortable primary suite with a private bath and dual sink vanity. The loft creates extra space for a playroom/office or workout room. The fenced backyard offers a patio for summer dining, room to play, and just enough lawn without creating endless upkeep. Built in 2021 and thoughtfully designed for everyday life, this Ridgefield home delivers more of what matters. Located just minutes from Costco, In N Out, shopping, dining, and convenient freeway access, this home sits in one of Southwest Washington’s most sought-after and rapidly growing communities, offering lasting appeal and strong investment potential.
    17 days
    |
    421
    |
    29
    |

    Likely to sell faster than

    Zillow last checked:

    Listing updated:

    Listed by:

    Jacqueline Smith 360-601-2896,

    Keller Williams Realty,

    Houston Combs 360-601-2896,

    Keller Williams Realty

    Source: RMLS (OR),MLS#: 559212962MLS Logo

      Facts & features

      Interior

      Bedrooms & bathrooms
      • Bedrooms: 3
      • Bathrooms: 3
      • Full bathrooms: 2
      • Partial bathrooms: 1
      • Main level bathrooms: 1
      Rooms
      • Room types: Loft, Bedroom 2, Bedroom 3, Dining Room, Family Room, Kitchen, Living Room, Primary Bedroom
      Primary bedroom
      • Level: Upper
      Bedroom 2
      • Level: Upper
      Bedroom 3
      • Level: Upper
      Dining room
      • Level: Main
      Kitchen
      • Level: Main
      Living room
      • Level: Main
      Heating
      • Heat Pump
      Cooling
      • Central Air
      Appliances
      • Included: Dishwasher, Disposal, Free-Standing Gas Range, Free-Standing Refrigerator, Microwave, Stainless Steel Appliance(s), Electric Water Heater
      Features
      • High Ceilings, Kitchen Island, Quartz
      • Flooring: Laminate, Wall to Wall Carpet
      • Windows: Double Pane Windows, Vinyl Frames
      • Number of fireplaces: 1
      • Fireplace features: Gas
      Interior area
      • Total structure area: 1,720
      • Total interior livable area: 1,720 sqft

      Property

      Parking
      • Total spaces: 3
      • Parking features: Driveway, Attached
      • Attached garage spaces: 3
      • Has uncovered spaces: Yes
      Features
      • Levels: Two
      • Stories: 2
      • Patio & porch: Patio
      • Exterior features: Yard
      • Fencing: Fenced
      Lot
      • Size: 5,662 Square Feet
      • Features: Level, SqFt 5000 to 6999
      Details
      • Additional structures: ToolShed
      • Parcel number: 986052250
      • Zoning: RLD-6

      Construction

      Type & style
      • Home type: SingleFamily
      • Property subtype: Residential, Single Family Residence
      Materials
      • Cement Siding
      • Roof: Composition
      Condition
      • Resale
      • New construction: No
      • Year built: 2021

      Utilities & green energy

      • Gas: Gas
      • Sewer: Public Sewer
      • Water: Public

      Community & HOA

      Community
      • Subdivision: Ridgefield Junction
      HOA
      • Has HOA: Yes
      • Amenities included: Commons, Management
      • HOA fee: $35 monthly
      Location
      • Region: Ridgefield

      Financial & listing details

      • Price per square foot: $311/sqft
      • Tax assessed value: $482,581
      • Annual tax amount: $5,055
      • Date on market: 7/15/2026
      • Listing terms: Cash,Conventional,FHA,VA Loan
      • Road surface type: Paved

        Estimated market value

        Not available

        Estimated sales range

        Not available

        Not available

        Price history

        DateEventPrice
        7/15/2026Listed for sale$535,000+9.9%$311/sqft
        Source: RMLS (OR) #559212962 Report a problem
        9/13/2024Listing removed$2,700-3.4%$2/sqft
        Source: Zillow Rentals Report a problem
        8/5/2024Listed for rent$2,795$2/sqft
        Source: Zillow Rentals Report a problem
        9/29/2021Sold$486,845$283/sqft
        Source: Public Record Report a problem

        Public tax history

        YearProperty taxesTax assessment
        2024$4,276 +5.5%$482,581 -1%
        2023$4,053 +39.6%$487,228 +10.6%
        2022$2,904 +133.3%$440,376 +40.9%
        2021$1,245 +924.4%$312,453 +150%
        2020$121 $125,000
        2019-- --
        Find assessor info on the county website

        Monthly payment

        Est. payment

        Payment breakdown

        Explore the cost of this home by adjusting the details. Changes won't be saved.
        All calculations are estimates and provided by Zillow, Inc. for informational purposes only. Actual amounts may vary.
        HOA fees may include property taxes on listings classified as Co-Ops. Contact the listing agent and/or owner for fee details.
        Mortgage interest rates are dependent on a number of factors, including credit score, down payment, and repayment length. Interest rate data provided by Zillow Group Marketplace, Inc. as of 1/1/1970 from various mortgage lenders with which we have lead or other similar arrangements; the Estimated Payment is an average of those rates.
        See how much you could borrow to make a competitive offer.

        Climate risks

        Neighborhood: 98642

        Getting around

        7 / 100
        Car-Dependent
        34 / 100
        Somewhat Bikeable

        Nearby schools

        GreatSchools rating
        Schools provided by the listing agent
        • Elementary: South Ridge
        • Middle: View Ridge
        • High: Ridgefield

        Source: RMLS (OR). This data may not be complete. We recommend contacting the local school district to confirm school assignments for this home.

        A local agent can set up tours, give advice and negotiate with sellers.

        Browse local experts

        Similar homes