I have one more terrific property for you!! Really wonderful 3 bedroom 2 bath brick ranch with finished recreation room in desirable area of Niles features sunny living room with bow window, eat-in kitchen with separate eating area also with bow window making it nice to enjoy coffee and look at your nicely landscaped yard. There are 3 good-size bedrooms and a full bath on the main floor. The basement is finished with a great recreation room, an electric fireplace that stays, laundry area, utility room/workshop and 2nd full bath. The landscaping is great and a lovely back porch (with maintenance free composite wood) allows you ample room to sit outside and relish those summer days. Garage with concrete side drive. Geneerator is included. Within walking distance to parks, schools, transportation and shopping. Expressways and Metra are nearby. A 1 year Cinch warranty is included. ( See brokers remarks .) DON'T FORGET THE NILES FREE BUS, LIBRARY, SENIOR CITIZENS CENTER AND ALL NILES HAS TO OFFER!! Agents: Do not make an appt if you don't have an executed buyer's agreement per MLS, NAR and Illinois law.
Closed
$450,000
8512 N Oriole Ave, Niles, IL 60714
3beds
1,037sqft
Single Family Residence
Built in 1957
6,500 Square Feet Lot
$527,300 Zestimate®
$434/sqft
$2,371 Estimated rent
Home value
$527,300
$496,000 - $564,000
$2,371/mo
Zestimate® history
Owner options
List your home for rent
$2,371/mo
Rent Zestimate®
Find your next renter with Zillow Rental Manager. Plus, with online applications, you can quickly screen prospective tenants – for free.
$2,371/mo
Rent Zestimate®
Refinance and save
$3,220/mo
Est. payment
Refinancing to a lower rate could help reduce your monthly payments and save thousands over the life of the loan.
$3,220/mo
Est. payment
Explore your selling options
Work with a Zillow partner agent
Leverage their expertise and Zillow's premium Showcase listings to get your home seen by more buyers.
Get startedList with your own agent
Get your home in front of millions of buyers by listing it on Zillow.
Learn how to do itSell it yourself
Take full control of how buyers see your home on Zillow by listing For Sale by Owner (FSBO).
List your homeWhat's special
Electric fireplaceFinished recreation roomGood-size bedroomsNicely landscaped yardSeparate eating areaBow windowEat-in kitchen
Zillow last checked:
Listing updated:
Listed by:
Carol A Harczak, ABR,CNC,CRS,CSC,SRES 847-965-5544,
RE/MAX AllStars
Bought with:
Daniel Fleming
Berkshire Hathaway HomeServices Chicago
Source: MRED as distributed by MLS GRID,MLS#: 12462184
Facts & features
Interior
Bedrooms & bathrooms
- Bedrooms: 3
- Bathrooms: 2
- Full bathrooms: 2
Rooms
- Room types: Recreation Room, Utility Room-Lower Level, Deck
Primary bedroom
- Features: Flooring (Carpet)
- Level: Main
- Area: 132 Square Feet
- Dimensions: 12X11
Bedroom 2
- Features: Flooring (Hardwood)
- Level: Main
- Area: 121 Square Feet
- Dimensions: 11X11
Bedroom 3
- Features: Flooring (Hardwood)
- Level: Main
- Area: 110 Square Feet
- Dimensions: 11X10
Deck
- Features: Flooring (Other)
- Level: Main
- Area: 140 Square Feet
- Dimensions: 14X10
Kitchen
- Features: Kitchen (Eating Area-Table Space), Flooring (Hardwood)
- Level: Main
- Area: 180 Square Feet
- Dimensions: 18X10
Laundry
- Features: Flooring (Vinyl)
- Level: Basement
- Area: 117 Square Feet
- Dimensions: 13X9
Living room
- Features: Flooring (Carpet)
- Level: Main
- Area: 208 Square Feet
- Dimensions: 16X13
Recreation room
- Features: Flooring (Vinyl)
- Level: Basement
- Area: 575 Square Feet
- Dimensions: 25X23
Other
- Level: Basement
- Area: 120 Square Feet
- Dimensions: 12X10
Heating
- Natural Gas, Forced Air
Cooling
- Central Air
Appliances
- Included: Range, Dishwasher, Refrigerator, Washer, Dryer
Features
- 1st Floor Bedroom, 1st Floor Full Bath
- Flooring: Hardwood
- Basement: Finished,Full
- Number of fireplaces: 1
- Fireplace features: Electric, Family Room
Interior area
- Total structure area: 1,037
- Total interior livable area: 1,037 sqft
- Finished area below ground: 900
Property
Parking
- Total spaces: 1
- Parking features: Concrete, Garage Door Opener, On Site, Garage Owned, Detached, Garage
- Garage spaces: 1
- Has uncovered spaces: Yes
Accessibility
- Accessibility features: No Disability Access
Features
- Stories: 1
Lot
- Size: 6,500 Square Feet
Details
- Parcel number: 09241120430000
- Special conditions: Home Warranty
Construction
Type & style
- Home type: SingleFamily
- Architectural style: Step Ranch
- Property subtype: Single Family Residence
Materials
- Brick
- Roof: Asphalt
Condition
- New construction: No
- Year built: 1957
Details
- Warranty included: Yes
Utilities & green energy
- Electric: Circuit Breakers
- Sewer: Public Sewer
- Water: Lake Michigan
Community & HOA
Community
- Features: Park, Pool, Curbs, Sidewalks, Street Lights, Street Paved
HOA
- Services included: None
Location
- Region: Niles
Financial & listing details
- Price per square foot: $434/sqft
- Tax assessed value: $271,430
- Annual tax amount: $5,456
- Date on market: 9/12/2025
- Listing terms: Conventional
- Ownership: Fee Simple
Price history
| Date | Event | Price |
|---|---|---|
| 10/30/2025 | Sold | $450,000+0%$434/sqft |
Source:  MRED as distributed by MLS GRID #12462184 Report a problem MRED as distributed by MLS GRID #12462184 Report a problem | ||
| 9/18/2025 | Contingent | $449,900$434/sqft |
Source: MRED as distributed by MLS GRID #12462184 Report a problem | ||
| 9/12/2025 | Listed for sale | $449,900$434/sqft |
Source: MRED as distributed by MLS GRID #12462184 Report a problem | ||
Public tax history
| Year | Property taxes | Tax assessment |
|---|---|---|
| 2024 | $5,669 +3.9% | $27,143 |
| 2023 | $5,456 -1.3% | $27,143 -6.4% |
| 2022 | $5,528 -2.7% | $29,000 +13.4% |
| 2021 | $5,683 +3.6% | $25,578 |
| 2020 | $5,486 +2.3% | $25,578 -10% |
| 2019 | $5,361 +42.8% | $28,421 +40.3% |
| 2018 | $3,755 +0.2% | $20,263 |
| 2017 | $3,746 -21.2% | $20,263 -14% |
| 2016 | $4,753 +8.1% | $23,572 +13.1% |
| 2015 | $4,398 +3.1% | $20,848 |
| 2014 | $4,267 -19.7% | $20,848 |
| 2013 | $5,313 -2.2% | $20,848 -27.3% |
| 2012 | $5,430 +96.6% | $28,658 |
| 2011 | $2,763 +12.6% | $28,658 |
| 2010 | $2,454 +9.7% | $28,658 +0.5% |
| 2009 | $2,237 +0.9% | $28,516 -12% |
| 2008 | $2,218 -35% | $32,405 -9.4% |
| 2007 | $3,411 +28.4% | $35,765 +26.5% |
| 2006 | $2,657 +0.3% | $28,269 |
| 2005 | $2,648 -21.1% | $28,269 |
| 2004 | $3,356 +11.4% | $28,269 +34.4% |
| 2003 | $3,013 +0.2% | $21,029 |
| 2002 | $3,008 +12.1% | $21,029 |
| 2001 | $2,685 -6.4% | $21,029 +19.8% |
| 2000 | $2,867 | $17,551 |
| 1999 | $2,867 | $17,551 |
Find assessor info on the county website
Neighborhood: Oak Park
Nearby homes
- $510,3003 bd2 ba2k sqft8516 N Oriole Ave, Niles, IL 60714Off Market
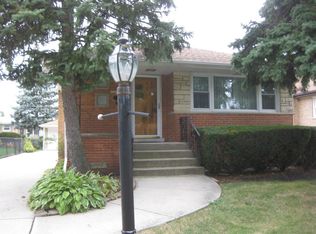
- $584,8005 bd3 ba1.6k sqft8506 N Oriole Ave, Niles, IL 60714Off Market
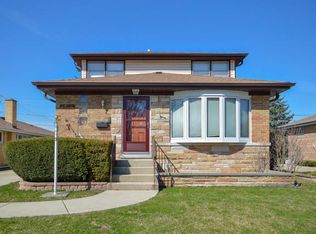
- $437,2003 bd1 ba1.3k sqft8520 N Oriole Ave, Niles, IL 60714Off Market
- $590,1004 bd2 ba1.5k sqft8500 N Oriole Ave, Niles, IL 60714Off Market
- $445,6003 bd1 ba1.1k sqft8524 N Oriole Ave, Niles, IL 60714Off Market
- $518,6004 bd3 ba1.4k sqft8511 N Ottawa Ave, Niles, IL 60714Off Market
- $550,0006 bd3 ba2.9k sqft8515 N Ottawa Ave, Niles, IL 60714Sold
- $494,4004 bd2 ba1.5k sqft8507 N Ottawa Ave, Niles, IL 60714Off Market
Nearby schools
GreatSchools rating
- 4/10V H Nelson Elementary SchoolGrades: K-5Distance: 0.6 mi
- 7/10Gemini Middle SchoolGrades: 6-8Distance: 1.3 mi
- 10/10Maine East High SchoolGrades: 9-12Distance: 2.1 mi
Schools provided by the listing agent
- Middle: Gemini Junior High School
- High: Maine East High School
- District: 63
Source: MRED as distributed by MLS GRID. This data may not be complete. We recommend contacting the local school district to confirm school assignments for this home.
Get a cash offer in 3 minutes
Find out how much your home could sell for in as little as 3 minutes with a no-obligation cash offer.
Estimated market value
$527,300
Get a cash offer in 3 minutes
Find out how much your home could sell for in as little as 3 minutes with a no-obligation cash offer.
Estimated market value
$527,300
- Illinois
- Cook County
- Niles
- 60714
- Oak Park
- 8512 N Oriole Ave
Nearby cities
Nearby neighborhoods
Nearby zip codes
Other Niles Topics
