Skip main navigation
Off market
  • $385,400

    8512 N Willow Ave, Tampa, FL 33604

    3beds
    1,848sqft
    Single Family Residence
    Built in 1983
    7,740 Square Feet Lot
    $385,400 Zestimate®
    $209/sqft
    $2,588 Estimated rent

    Home value

    $385,400

    $362,000 - $409,000

    $2,588/mo

    Zestimate® history
    Loading
    Loading...

    Owner options

    List your home for rent

    $2,588/mo

    Rent Zestimate®

    Find your next renter with Zillow Rental Manager. Plus, with online applications, you can quickly screen prospective tenants – for free.

    Learn more

    $2,588/mo

    Rent Zestimate®

    Refinance and save

    $2,663/mo

    Est. payment

    Refinancing to a lower rate could help reduce your monthly payments and save thousands over the life of the loan.

    See today's rates

    $2,663/mo

    Est. payment

    Explore your selling options

    Work with a Zillow partner agent

    Leverage their expertise and Zillow's premium Showcase listings to get your home seen by more buyers.

    Get started

    List with your own agent

    Get your home in front of millions of buyers by listing it on Zillow.

    Learn how to do it

    Sell it yourself

    Take full control of how buyers see your home on Zillow by listing For Sale by Owner (FSBO).

    List your home

    What's special

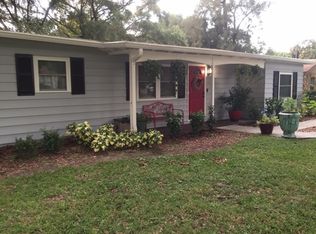
    This awesome home has everything you are looking for at a price you can afford in a location that is close to EVERYTHING!! A triple split bedroom plan, additional den space AND a garage conversion with indoor laundry and living space is giving you tons of indoor air-conditioned spaces to use as you see fit! As soon as you enter, the kitchen on the right with a new range and dishwasher overlooks the ENORMOUS family room! At 20ft x 20ft, you can configure this space however your family needs! At the front of the house on the left, the nursery and big 3rd bedroom are situated with the hall bath between them. Beyond the family room on the left side of the house, you'll notice a flex space that could function as office, craft, study, work out or play room. French doors lead to the big, fenced back yard. Along the back of the house on the RIGHT side, you have a HUGE (22.5 x 11) master bedroom also with french doors to the back yard and an awesome window seat with built in storage! The master bath has double vanities and an updated shower. This home has NO carpet, NEW ROOF (2019), NEW A/C and DUCT WORK (2018), NEW GUTTERS (2020). A Deep lot (70 x 110) gives you tons of parking (and lots of covered space) and front yard space. The covered area on the side and the shed provide lots of storage and the completely fenced yard is great for playing, parties, and pets! All in the City Limits, this quiet neighborhood home is VERY close to ZOO Tampa, the popular bar PARCADE, the amazing breweries and restaurants in Seminole Heights and downtown, Armature Works, USF, UT, Busch Gardens, Hospitals, shopping and museums. Hop on the 275 quickly and head east to Orlando or West to the beaches!

    This property is not currently displayed as for sale or rent on Zillow. This may be different from what's on other websites or public sources.
    Originating MLS: Tampa

    Facts & features

    Interior

    Bedrooms & bathrooms
    • Bedrooms: 3
    • Bathrooms: 2
    • Full bathrooms: 2
    Heating
    • Forced air, Electric
    Cooling
    • Central
    Appliances
    • Included: Dishwasher, Garbage disposal, Microwave, Range / Oven, Refrigerator
    • Laundry: Inside
    Features
    • Ceiling Fans(s), High Ceiling(s), Master Bedroom Downstairs, Open Floorplan, Split Bedroom, Solid Wood Cabinets, Thermostat, Living Room/Dining Room Combo, Window Treatments, Vaulted Ceiling(s), Skylight(s)
    • Flooring: Tile, Laminate
    • Windows: Blinds
    Interior area
    • Structure area source: Public Records
    • Total interior livable area: 1,848 sqft

    Property

    Parking
    • Total spaces: 2
    • Parking features: Carport, Garage
    Features
    • Levels: One
    • Patio & porch: Covered
    • Exterior features: Stucco
    • Fencing: Wood
    Lot
    • Size: 7,740 Square Feet
    • Dimensions: 70x110
    • Features: In City Limits, Near Public Transit, In County, Level/Flat, Street Paved
    • Residential vegetation: Trees/Landscaped
    Details
    • Additional structures: Shed(s)
    • Parcel number: 1828233EA000000000130A
    • Zoning: RS-50

    Construction

    Type & style
    • Home type: SingleFamily
    • Architectural style: Ranch
    • Property subtype: Single Family Residence
    Materials
    • masonry
    • Roof: Composition
    Condition
    • Completed
    • Year built: 1983

    Utilities & green energy

    • Sewer: Public Sewer
    • Water: Public
    • Utilities for property: Electricity Connected, Sewer Connected, Public, Cable Connected, Fiber Optics, Water Connected

    Community & HOA

    Community
    • Subdivision: FIVACRES
    Location
    • Region: Tampa

    Financial & listing details

    • Price per square foot: $209/sqft
    • Tax assessed value: $286,319
    • Annual tax amount: $4,314
    • Listing terms: Cash, Conventional, FHA, VA Loan
    • Ownership: Fee Simple

    Price history

    DateEventPrice
    11/6/2020Sold$245,000+4.3%$133/sqft
    Source: Stellar MLS #T3265461 Report a problem
    9/20/2020Pending sale$235,000$127/sqft
    Source: KELLER WILLIAMS TAMPA PROP. #T3265461 Report a problem
    9/17/2020Listed for sale$235,000+15.3%$127/sqft
    Source: KELLER WILLIAMS TAMPA PROP. #T3265461 Report a problem
    6/21/2018Sold$203,900+2.5%$110/sqft
    Source: Public Record Report a problem
    5/7/2018Listed for sale$198,900+184.5%$108/sqft
    Source: HOMEWARD REAL ESTATE #T3105451 Report a problem
    5/10/1995Sold$69,900$38/sqft
    Source: Public Record Report a problem

    Public tax history

    YearProperty taxesTax assessment
    2025$4,314 +7.5%$245,572 +2.9%
    2024$4,012 +2.7%$238,651 +3%
    2023$3,908 +2.8%$231,700 +3%
    2022$3,801 +1.3%$224,951 +3%
    2021$3,751 +14.8%$218,399 +13%
    2020$3,267 +2.4%$193,320 +2.3%
    2019$3,191 $188,974 +190.8%
    2018$3,191 +279%$64,976 -50.9%
    2017$842 +1.5%$132,359 +111.1%
    2016$829 +2.5%$62,701 +0.7%
    2015$809 +20.9%$62,265 +0.8%
    2014$670 $61,771 +1.5%
    2013$670 -0.9%$60,858 +1.7%
    2012$676 -21.7%$59,841 -23.4%
    2011$864 -6.9%$78,072 -4.3%
    2010$928 -16.6%$81,612 -9.2%
    2009$1,113 -0.4%$89,891 +0.1%
    2008$1,117 -19.8%$89,801 +3%
    2007$1,392 -5.1%$87,185 +2.5%
    2006$1,467 +5.8%$85,059 +6.4%
    2005$1,386 $79,946 -0.5%
    2004-- $80,357 +1.9%
    2003-- $78,859 +2.4%
    2002-- $77,011 +1.6%
    2001-- $75,798 -3.3%
    2000$1,239 $78,425
    Find assessor info on the county website

    Neighborhood: Lowry Park Central

    Nearby schools

    GreatSchools rating
    Schools provided by the listing agent
    • Elementary: Forest Hills-HB
    • Middle: Adams-HB
    • High: Chamberlain-HB

    Source: The MLS. This data may not be complete. We recommend contacting the local school district to confirm school assignments for this home.

    Get a cash offer in 3 minutes
    Find out how much your home could sell for in as little as 3 minutes with a no-obligation cash offer.
    Estimated market value
    $385,400
    Get a cash offer in 3 minutes
    Find out how much your home could sell for in as little as 3 minutes with a no-obligation cash offer.
    Estimated market value
    $385,400