The Hampton is a spacious two-story home designed to live, gather, and grow in, offering 4 bedrooms, 2.5 baths, and a 2-car garage. Upstairs, the private primary suite serves as a relaxing retreat with a luxury bath featuring a custom-tiled garden tub, separate shower, dual vanities, and two large walk-in closets. The second and third bedrooms are oversized and ideal for family members or guests, while the fourth bedroom showcases a stylish shiplap accent wall and can also function as a home office or media room. All floors upstairs have been recently upgraded to luxury vinyl plank for comfort & functionality.
The main level has been thoughtfully upgraded with tile flooring, quartz countertops, custom cabinetry, and stainless steel appliances in the kitchen. A large, open family room provides the perfect setting for movie nights, gatherings, and everyday living.
Exterior highlights include beautiful stone accents, vinyl cedar shake detailing above the garage, and a welcoming front porch--perfect for enjoying quiet mornings. Located within city limits, this home offers the convenience of being close to town while still just outside the hustle and bustle. The neighborhood features low monthly HOA dues and a community pool. Ideally situated, the home is approximately 15 minutes to downtown Wilmington and about 30 minutes to Wrightsville Beach and Brunswick County beaches.
Sold for $400,000
$400,000
8512 Old Forest Drive NE, Leland, NC 28451
4beds
2,124sqft
Single Family Residence
Built in 2012
9,583 Square Feet Lot
$400,100 Zestimate®
$188/sqft
$2,447 Estimated rent
Home value
$400,100
$380,000 - $420,000
$2,447/mo
Zestimate® history
Owner options
List your home for rent
$2,447/mo
Rent Zestimate®
Find your next renter with Zillow Rental Manager. Plus, with online applications, you can quickly screen prospective tenants – for free.
$2,447/mo
Rent Zestimate®
Refinance and save
$2,891/mo
Est. payment
Refinancing to a lower rate could help reduce your monthly payments and save thousands over the life of the loan.
$2,891/mo
Est. payment
Explore your selling options
Work with a Zillow partner agent
Leverage their expertise and Zillow's premium Showcase listings to get your home seen by more buyers.
Get startedList with your own agent
Get your home in front of millions of buyers by listing it on Zillow.
Learn how to do itSell it yourself
Take full control of how buyers see your home on Zillow by listing For Sale by Owner (FSBO).
List your homeWhat's special
Zillow last checked:
Listing updated:
Listed by:
Jennifer Richardson Real Estate 404-790-2267,
Berkshire Hathaway HomeServices Carolina Premier Properties,
McKenzie C Taylor 910-874-4496,
Berkshire Hathaway HomeServices Carolina Premier Properties
Bought with:
Whitney C Romadka, 334192
Berkshire Hathaway HomeServices Carolina Premier Properties
McIntosh Real Estate Group Team
Berkshire Hathaway HomeServices Carolina Premier Properties
Source: Hive MLS,MLS#: 100557020 Originating MLS: Cape Fear Realtors MLS, Inc.
Originating MLS: Cape Fear Realtors MLS, Inc.Facts & features
Interior
Bedrooms & bathrooms
- Bedrooms: 4
- Bathrooms: 3
- Full bathrooms: 2
- 1/2 bathrooms: 1
Rooms
- Room types: Master Bedroom, Bedroom 2, Bedroom 3, Bedroom 4, Living Room, Dining Room, Breakfast Nook
Primary bedroom
- Level: Second
- Dimensions: 16 x 13
Bedroom 2
- Level: Second
- Dimensions: 10 x 16
Bedroom 3
- Level: Second
- Dimensions: 10 x 10
Bedroom 4
- Level: Second
- Dimensions: 13.5 x 11
Breakfast nook
- Dimensions: 11 x 10
Dining room
- Level: Second
- Dimensions: 14 x 17
Kitchen
- Level: Second
- Dimensions: 13 x 11
Living room
- Level: First
- Dimensions: 17 x 16
Heating
- Electric, Forced Air, Heat Pump
Cooling
- Central Air
Appliances
- Included: Electric Oven, Built-In Microwave, Washer, Refrigerator, Dryer, Dishwasher
- Laundry: Laundry Room
Features
- Walk-in Closet(s), High Ceilings, Ceiling Fan(s), Blinds/Shades, Walk-In Closet(s)
- Flooring: LVT/LVP, Tile
- Windows: Thermal Windows
- Basement: None
- Attic: Pull Down Stairs
Interior area
- Total structure area: 2,124
- Total interior livable area: 2,124 sqft
Property
Parking
- Total spaces: 2
- Parking features: Garage Faces Front, Concrete, Garage Door Opener, Off Street, Garage6
- Has attached garage: Yes
Features
- Levels: Two
- Patio & porch: Covered, Porch
- Fencing: Back Yard
- Has view: Yes
- View description: See Remarks
- Frontage type: See Remarks
Lot
- Size: 9,583 Square Feet
- Dimensions: 65 x 150 x 65 x 150
- Features: Cul-De-Sac
Details
- Additional structures: Pergola
- Parcel number: 036mi014
- Zoning: Le-R-6
- Special conditions: Standard
Construction
Type & style
- Home type: SingleFamily
- Property subtype: Single Family Residence
Materials
- Vinyl Siding, Wood Frame, Stone Veneer
- Foundation: Slab
- Roof: Shingle
Condition
- New construction: No
- Year built: 2012
Utilities & green energy
- Sewer: Public Sewer
- Water: Public
- Utilities for property: Sewer Connected, Water Connected
Community & HOA
Community
- Subdivision: Lanvale Forest
HOA
- Has HOA: Yes
- Amenities included: Pool, Maintenance Common Areas, Management, Sidewalks, Street Lights
- HOA fee: $528 annually
- HOA name: LANVALE FOREST HOA
- HOA phone: 910-395-1500
Location
- Region: Leland
Financial & listing details
- Price per square foot: $188/sqft
- Tax assessed value: $368,770
- Annual tax amount: $2,656
- Date on market: 2/27/2026
- Cumulative days on market: 24 days
- Listing agreement: Exclusive Right To Sell
- Listing terms: Assumable,Cash,Conventional,FHA,VA Loan
- Road surface type: Paved
Price history
| Date | Event | Price |
|---|---|---|
| 4/29/2026 | Sold | $400,000+0.3%$188/sqft |
Source:  Hive MLS #100557020 Report a problem Hive MLS #100557020 Report a problem | ||
| 3/23/2026 | Pending sale | $399,000$188/sqft |
Source: BHHS broker feed #100557020 Report a problem | ||
| 3/23/2026 | Contingent | $399,000$188/sqft |
Source: Hive MLS #100557020 Report a problem | ||
| 3/11/2026 | Price change | $399,000-3.9%$188/sqft |
Source: Hive MLS #100557020 Report a problem | ||
| 2/27/2026 | Listed for sale | $415,000+108.6%$195/sqft |
Source: Hive MLS #100557020 Report a problem | ||
| 10/22/2013 | Sold | $198,900-0.1%$94/sqft |
Source: Hive MLS #30486241 Report a problem | ||
| 6/25/2013 | Sold | $199,000$94/sqft |
Source: Public Record Report a problem | ||
Public tax history
| Year | Property taxes | Tax assessment |
|---|---|---|
| 2025 | $2,657 | $368,770 |
| 2024 | $2,657 +5.9% | $368,770 |
| 2023 | $2,509 +20.6% | $368,770 +54.9% |
| 2022 | $2,080 +0% | $238,050 |
| 2021 | $2,080 +40.1% | $238,050 |
| 2020 | $1,485 +2.1% | $238,050 |
| 2019 | $1,455 +13.1% | $238,050 +915.6% |
| 2018 | $1,286 +4% | $23,440 |
| 2017 | $1,236 | $23,440 |
| 2016 | $1,236 | $23,440 -89% |
| 2015 | $1,236 +101.5% | $213,580 +128.6% |
| 2014 | $613 | $93,410 |
| 2013 | -- | -- |
Find assessor info on the county website
Neighborhood: 28451
Nearby homes
- $417,6004 bd3 ba2.5k sqft8516 Old Forest Dr NE, Leland, NC 28451Off Market

- $418,0004 bd3 ba2.5k sqft8508 Old Forest Dr NE, Leland, NC 28451Off Market
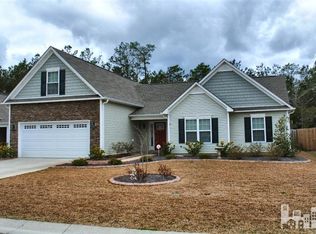
- $386,9003 bd2 ba1.9k sqft8520 Old Forest Dr NE, Leland, NC 28451Off Market
- $477,1005 bd3 ba2.5k sqft2857 Jackeys Trace Rd, Leland, NC 28451Off Market
- $397,4003 bd3 ba2k sqft8504 Old Forest Dr NE, Leland, NC 28451Off Market
- $369,1004 bd2 ba1.6k sqft2861 Jackeys Trace Rd, Leland, NC 28451Off Market
- $367,8003 bd2 ba1.5k sqft2853 Jackeys Trace Rd, Leland, NC 28451Off Market
- $371,1003 bd2 ba1.5k sqft2865 Jackeys Trace Rd, Leland, NC 28451Off Market
Nearby schools
GreatSchools rating
- 4/10Town Creek MiddleGrades: 5-8Distance: 5.8 mi
- 4/10North Brunswick HighGrades: 9-12Distance: 2.5 mi
- 8/10Town Creek ElementaryGrades: K-4Distance: 5.9 mi
Schools provided by the listing agent
- Elementary: Town Creek
- Middle: Leland
- High: North Brunswick
Source: Hive MLS. This data may not be complete. We recommend contacting the local school district to confirm school assignments for this home.
Get a cash offer in 3 minutes
Find out how much your home could sell for in as little as 3 minutes with a no-obligation cash offer.
Estimated market value
$400,100
Get a cash offer in 3 minutes
Find out how much your home could sell for in as little as 3 minutes with a no-obligation cash offer.
Estimated market value
$400,100
- North Carolina
- Brunswick County
- Leland
- 28451
- 8512 Old Forest Drive NE
Nearby cities
Nearby zip codes
Other Leland Topics
