Skip main navigation
Sold for $325,000
  • $325,000

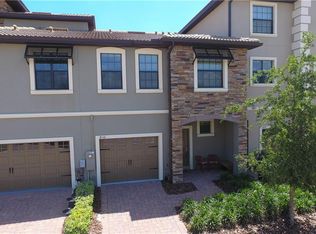
    8512 Player Point Dr, Davenport, FL 33896

    4beds
    2,596sqft
    Townhouse
    Built in 2015
    1,307 Square Feet Lot
    $319,800 Zestimate®
    $125/sqft
    $2,543 Estimated rent

    Home value

    $319,800

    $291,000 - $352,000

    $2,543/mo

    Zestimate® history
    Loading
    Loading...

    Owner options

    List your home for rent

    $2,543/mo

    Rent Zestimate®

    Find your next renter with Zillow Rental Manager. Plus, with online applications, you can quickly screen prospective tenants – for free.

    Learn more

    $2,543/mo

    Rent Zestimate®

    Refinance and save

    $2,693/mo

    Est. payment

    Refinancing to a lower rate could help reduce your monthly payments and save thousands over the life of the loan.

    See today's rates

    $2,693/mo

    Est. payment

    Explore your selling options

    Work with a Zillow partner agent

    Leverage their expertise and Zillow's premium Showcase listings to get your home seen by more buyers.

    Get started

    List with your own agent

    Get your home in front of millions of buyers by listing it on Zillow.

    Learn how to do it

    Sell it yourself

    Take full control of how buyers see your home on Zillow by listing For Sale by Owner (FSBO).

    List your home

    What's special

    Gated communityUpstairs loftOpen floor planFormal dining roomBeautiful landscapingLarge great room
    3-STORY FORMER MODEL HOME! This luxurious villa is located inside the premier ChampionsGate community near the CLUBHOUSE and is complete with 2 primary suites, 4 full baths, fully equipped kitchen w/ granite counter-top and stainless steel appliances, large great room room, formal dining room, upstairs loft, 2 car-garage and much more. You enter the home from the private hallway or direct access from the 2 car garage. There is also a back door with easy access to the side walk for a short walk to the clubhouse. Also downstairs is the large 4th bedroom with ceiling fan and full bathroom. All with a 9ft ceiling. Being a model home, the builder added modern custom trim designs to the stair well walls. On the second floor is the 3rd bedroom including a ceiling fan and shared full bathroom. Also on the second floor is the open floor plan featuring a beautiful modern kitchen with stainless steel appliances, custom tile backsplash, granite counter tops, large living room space with a ceiling fan, 9 ft ceiling and formal dining room with custom trim designs. The living room is large enough to have a dining space as well allowing the formal dining room to be used as an office space or card room. Then to the third level is the comfortable loft area with custom trim feature wall, 8 ft ceiling, and laundry closet with washer and dryer. Also on the third floor are the two large primary bedrooms with beautiful views of the area and ensuite bathrooms. The first primary bathroom is larger with dual sinks, shower, modern tile design and a separate toilet room. The second primary bathroom has a shower, modern tile design, garden tub, and dual sinks. The home also has a new A/C. The gated community includes access to the clubhouse, heated outdoor pool / spa, fitness center, game room, and saunas. Excellent location, beautiful landscaping, and only a short drive to downtown Champions-Gate retail / shopping centers.

    Zillow last checked:

    Listing updated:

    Listed by:

    Jeffrey Filegar 407-883-1585,

    VIVA ORLANDO REALTY INC. 407-861-0000,

    Milena Valle 407-861-0000,

    VIVA ORLANDO REALTY INC.

    Bought with:

    Nigina Ikromi, LLC, 3460209

    FLORIDA HOMES REALTY & MORTGAGE

    Source: Stellar MLS,MLS#: O6370657MLS LogoOriginating MLS: Orlando Regional

    Facts & features

    Interior

    Bedrooms & bathrooms
    • Bedrooms: 4
    • Bathrooms: 4
    • Full bathrooms: 4
    Rooms
    • Room types: Dining Room, Loft
    Primary bedroom
    • Features: Walk-In Closet(s)
    • Level: Third
    • Area: 204 Square Feet
    • Dimensions: 12x17
    Other
    • Features: Dual Sinks, En Suite Bathroom, Exhaust Fan, Garden Bath, Granite Counters, Shower No Tub, Water Closet/Priv Toilet, Built-in Closet
    • Level: Third
    • Area: 121 Square Feet
    • Dimensions: 11x11
    Other
    • Features: Walk-In Closet(s)
    • Level: Third
    • Area: 204 Square Feet
    • Dimensions: 12x17
    Bedroom 3
    • Features: Built-in Closet
    • Level: Second
    • Area: 121 Square Feet
    • Dimensions: 11x11
    Bedroom 4
    • Features: Built-in Closet
    • Level: First
    • Area: 144 Square Feet
    • Dimensions: 12x12
    Primary bathroom
    • Features: Dual Sinks, En Suite Bathroom, Exhaust Fan, Garden Bath, Granite Counters, Tub with Separate Shower Stall, Water Closet/Priv Toilet, Built-in Closet
    • Level: Third
    • Area: 99 Square Feet
    • Dimensions: 9x11
    Dining room
    • Features: No Closet
    • Level: Second
    • Area: 121 Square Feet
    • Dimensions: 11x11
    Great room
    • Features: Ceiling Fan(s), No Closet
    • Level: Second
    • Area: 312 Square Feet
    • Dimensions: 12x26
    Kitchen
    • Features: Pantry, Granite Counters
    • Level: Second
    • Area: 156 Square Feet
    • Dimensions: 13x12
    Loft
    • Level: Third
    • Area: 121 Square Feet
    • Dimensions: 11x11
    Heating
    • Central, Electric, Heat Pump, Zoned
    Cooling
    • Central Air
    Appliances
    • Included: Dishwasher, Disposal, Dryer, Electric Water Heater, Microwave, Range, Refrigerator, Washer
    • Laundry: Electric Dryer Hookup, Inside, Laundry Closet, Upper Level, Washer Hookup
    Features
    • Ceiling Fan(s), High Ceilings, Kitchen/Family Room Combo, Open Floorplan, PrimaryBedroom Upstairs, Stone Counters, Thermostat, Tray Ceiling(s), Walk-In Closet(s)
    • Flooring: Carpet, Tile
    • Windows: Blinds, Drapes, Window Treatments
    • Has fireplace: No
    Interior area
    • Total structure area: 3,142
    • Total interior livable area: 2,596 sqft

    Property

    Parking
    • Total spaces: 2
    • Parking features: Garage - Attached
    • Attached garage spaces: 2
    Features
    • Levels: Three Or More
    • Stories: 3
    • Exterior features: Irrigation System, Lighting, Sidewalk
    • Pool features: In Ground
    Lot
    • Size: 1,307 Square Feet
    Details
    • Parcel number: 332527325500010630
    • Zoning: RESI
    • Special conditions: None

    Construction

    Type & style
    • Home type: Townhouse
    • Property subtype: Townhouse
    Materials
    • Block, Concrete, Stucco
    • Foundation: Slab
    • Roof: Tile
    Condition
    • Completed
    • New construction: No
    • Year built: 2015

    Utilities & green energy

    • Sewer: Public Sewer
    • Water: Public
    • Utilities for property: BB/HS Internet Available, Cable Connected, Electricity Connected, Public, Sprinkler Recycled, Street Lights, Underground Utilities, Water Connected

    Community & HOA

    Community
    • Features: Clubhouse, Community Mailbox, Deed Restrictions, Fitness Center, Gated Community - No Guard, Golf, Irrigation-Reclaimed Water, Pool, Sidewalks, Wheelchair Access
    • Security: Gated Community, Smoke Detector(s)
    • Pet fee: $0 monthly
    • Subdivision: THE VISTAS AT CHAMPIONSGATE
    HOA
    • Has HOA: Yes
    • Amenities included: Cable TV, Fitness Center, Gated, Pool, Spa/Hot Tub
    • Services included: Cable TV, Community Pool, Internet, Maintenance Structure, Maintenance Grounds, Recreational Facilities, Trash
    • HOA fee: $543 monthly
    • HOA name: FirstService Residential/Iliana Ruiz
    • Second HOA name: Champions Gate Club
    Location
    • Region: Davenport

    Financial & listing details

    • Price per square foot: $125/sqft
    • Tax assessed value: $317,800
    • Annual tax amount: $4,693
    • Date on market: 1/3/2026
    • Cumulative days on market: 199 days
    • Listing terms: Cash,Conventional,VA Loan
    • Ownership: Fee Simple
    • Total actual rent: 0
    • Electric utility on property: Yes
    • Road surface type: Paved

    Price history

    DateEventPrice
    2/6/2026Sold$325,000-6.9%$125/sqft
    Source: Stellar MLS #O6370657 Report a problem
    1/22/2026Pending sale$349,000$134/sqft
    Source: Stellar MLS #O6370657 Report a problem
    1/3/2026Listed for sale$349,000-2.5%$134/sqft
    Source: Stellar MLS #O6370657 Report a problem
    1/2/2026Listing removed$358,000$138/sqft
    Source: Stellar MLS #O6323691 Report a problem
    10/25/2025Price change$358,000-2.7%$138/sqft
    Source: Stellar MLS #O6323691 Report a problem
    7/3/2025Listed for sale$368,000$142/sqft
    Source: Stellar MLS #O6323691 Report a problem
    7/4/2021Listing removed--
    Source: Zillow Rental Network Premium Report a problem
    6/23/2021Listed for rent$2,250+7.1%$1/sqft
    Source: Zillow Rental Network Premium Report a problem
    1/11/2019Listing removed$2,100$1/sqft
    Source: Viva Orlando Rentals LLC Report a problem
    12/4/2018Listed for rent$2,100$1/sqft
    Source: Viva Orlando Rentals LLC Report a problem

    Public tax history

    YearProperty taxesTax assessment
    2025$4,458 -5%$317,800 -10%
    2024$4,693 -3.2%$353,100 +2.1%
    2023$4,850 +10.1%$345,900 +12.5%
    2022$4,405 +12.9%$307,500 +31.6%
    2021$3,902 -0.5%$233,600 +0.3%
    2020$3,923 -2.1%$232,800 -0.9%
    2019$4,008 $235,000 -0.4%
    2018$4,008 -11.1%$236,000 +6.7%
    2017$4,507 +8.7%$221,100 -7.2%
    2016$4,147 -6.8%$238,300 +940.6%
    2015$4,451 +296.6%$22,900
    2014$1,122 $22,900
    Find assessor info on the county website

    Neighborhood: 33896

    Nearby schools

    GreatSchools rating
    Get a cash offer in 3 minutes
    Find out how much your home could sell for in as little as 3 minutes with a no-obligation cash offer.
    Estimated market value
    $319,800
    Get a cash offer in 3 minutes
    Find out how much your home could sell for in as little as 3 minutes with a no-obligation cash offer.
    Estimated market value
    $319,800