UNDER MARKET VALUE FOR SLIGHT REPAIRS, 4 bedroom 3 bath of Beauty from 2003 built PROJECT in Bryn Mawr. Absolutely the best price hands down value in the area. Upgraded features include curved staircase, formal dining room, granite countertops, stainless appliances all stay. Relax and enjoy partial lake views from the master suite. Bedrooms feature double-door closets and plenty of space. Large garage for 2 cars & storage. You'll love the open feel of the kitchen/rec area, with extra tall windows to let in light. Gleaming hardwoods in entry. Close to shopping,Boeing, airport, and great places to eat, Excellent location in South Seattle by the Renton LANDING that's makes commuting a breeze. A strong house that you can improve, a excellent chance to use elbow grease to make perfect or apply for a streamline or full FHA 203k rehabilitation loan to make a perfect end user forever home / mansion upgrade anything but a swimming pool. call for a package to customize or calculate a buyer bonus of materials to do it yourself. Vaulted ceilings upstairs have the luxury effect. Mostly fenced yard and RV parking on site. Great golden opportunity vs those musty old 55 -100 year old homes for the same price point that are falling apart 3 days after closing. you deserve to love here.
Active
Listed by: Michael J Real Estate LLC • Michael Jerabek
$675,000
8512 S 117TH Street, Seattle, WA 98178
4beds
2,160sqft
Single Family Residence
Built in 2003
3,497 Square Feet Lot
$666,200 Zestimate®
$313/sqft
$-- HOA
What's special
Rv parking on siteBedrooms feature double-door closetsFormal dining roomMostly fenced yardGranite countertopsStainless appliances all stayGleaming hardwoods in entry
- --
- on Zillow
- 541
- views
- 34
- saves
Likely to sell faster than
Zillow last checked:
Listing updated:
Listed by:
Michael Jerabek,
Michael J Real Estate LLC
Source: NWMLS as distributed by MLS GRID,MLS#: 2587733
Facts & features
Interior
Bedrooms & bathrooms
- Bedrooms: 4
- Bathrooms: 3
- Full bathrooms: 2
- 1/2 bathrooms: 1
- Main level bathrooms: 1
Primary bedroom
- Level: Second
Bedroom
- Level: Second
Bedroom
- Level: Second
Bedroom
- Level: Second
Bathroom full
- Level: Second
Bathroom full
- Level: Second
Other
- Level: Main
Dining room
- Level: Main
Entry hall
- Level: Main
Great room
- Level: Main
Kitchen with eating space
- Level: Main
Utility room
- Level: Second
Heating
- Fireplace, Forced Air, Natural Gas
Cooling
- None
Appliances
- Included: Dishwasher, Dryer, Microwave, Refrigerator, Stove(s)/Range(s), Washer, Dishwasher(s), Dryer(s), Microwave(s), Refrigerator(s), Washer(s), Water Heater: GAS, Water Heater Location: GARAGE
Features
- Bath Off Primary, Dining Room, Loft, Pantry
- Flooring: Ceramic Tile, Hardwood, Laminate, Vinyl, Carpet
- Doors: French Doors
- Windows: Dbl Pane/Storm Window, Skylight(s)
- Basement: None
- Number of fireplaces: 1
- Fireplace features: Gas, Main Level: 1, Fireplace
Interior area
- Total structure area: 2,160
- Total interior livable area: 2,160 sqft
Property
Parking
- Total spaces: 2
- Parking features: Attached Garage, RV Parking
- Has attached garage: Yes
- Covered spaces: 2
Features
- Levels: Two
- Stories: 2
- Entry location: Main
- Patio & porch: Bath Off Primary, Dbl Pane/Storm Window, Dining Room, Fireplace, French Doors, Loft, Pantry, Security System, Skylight(s), Vaulted Ceiling(s), Walk-In Closet(s), Water Heater
- Has view: Yes
- View description: Lake
- Has water view: Yes
- Water view: Lake
Lot
- Size: 3,497 Square Feet
- Dimensions: 35 x 100
- Features: Dead End Street, Open Lot, Paved, Sidewalk, Value In Land, Cable TV, Fenced-Partially, High Speed Internet, RV Parking
- Topography: Level
- Residential vegetation: Garden Space
Details
- Parcel number: 1180002103
- Zoning: COUNTY
- Zoning description: Jurisdiction: County
- Special conditions: Standard
Construction
Type & style
- Home type: SingleFamily
- Architectural style: Traditional,2 Story
- Property subtype: Single Family Residence
Materials
- Cement Planked, Wood Siding, Cement Plank
- Foundation: Poured Concrete
- Roof: Composition
Condition
- Good
- Year built: 2003
- Major remodel year: 2023
Utilities & green energy
- Sewer: Sewer Connected
- Water: Public
Community & HOA
Community
- Security: Security System
- Subdivision: Bryn Mawr
Location
- Region: Seattle
Financial & listing details
- Price per square foot: $313/sqft
- Tax assessed value: $675,000
- Annual tax amount: $7,919
- Date on market: 9/25/2026
- Listing terms: Assumable,Conventional,FHA,Rehab Loan,State Bond,VA Loan
- Inclusions: Dishwasher(s), Dryer(s), Microwave(s), Refrigerator(s), Stove(s)/Range(s), Washer(s)
- Total actual rent: 4000
Estimated market value
$666,200
$633,000 - $700,000
$3,998/mo
Price history
| Date | Event | Price |
|---|---|---|
| 9/25/2026 | Listed for sale | $675,000+90.1%$313/sqft |
Source:  NWMLS as distributed by MLS GRID #2587733 Report a problem NWMLS as distributed by MLS GRID #2587733 Report a problem | ||
| 6/17/2008 | Sold | $355,000+6%$164/sqft |
Source: NWMLS as distributed by MLS GRID #28009113 Report a problem | ||
| 9/29/2003 | Sold | $335,000$155/sqft |
Source: Public Record Report a problem | ||
Public tax history
| Year | Property taxes | Tax assessment |
|---|---|---|
| 2025 | $8,146 +2.9% | $675,000 -2.7% |
| 2024 | $7,919 +13.6% | $694,000 +20.3% |
| 2023 | $6,970 +3.6% | $577,000 -7.2% |
| 2022 | $6,731 +0.6% | $622,000 +16.9% |
| 2021 | $6,694 +8% | $532,000 +13.2% |
| 2020 | $6,201 +0.5% | $470,000 +0.4% |
| 2019 | $6,169 +7.4% | $468,000 +4.5% |
| 2018 | $5,746 +2.8% | $448,000 +19.8% |
| 2017 | $5,589 +39.9% | $374,000 +16.1% |
| 2016 | $3,996 | $322,000 +9.2% |
| 2015 | $3,996 | $295,000 +10.5% |
| 2014 | $3,996 | $267,000 +20.8% |
| 2013 | $3,996 | $221,000 -3.5% |
| 2012 | -- | $229,000 -12.6% |
| 2011 | -- | $262,000 -11.8% |
| 2010 | -- | $297,000 |
| 2009 | -- | $297,000 -6.3% |
| 2007 | -- | $317,000 +4.3% |
| 2006 | -- | $304,000 +2.4% |
| 2005 | -- | $297,000 |
Find assessor info on the county website
Monthly payment
Est. payment
Payment breakdown
Explore the cost of this home by adjusting the details. Changes won't be saved.Climate risks
Neighborhood: 98178
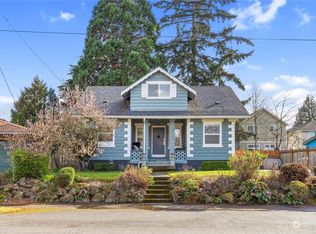
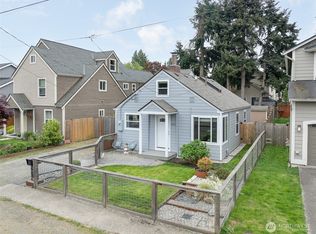
Similar homes
- $698,0004 bd3 ba2k sqft6155 S 125th Street, Seattle, WA 98178Active
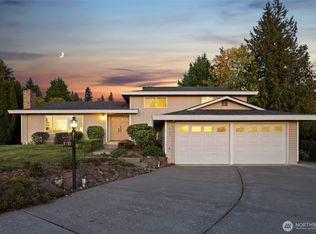 MLS ID #2557927, Ling Drost. NWMLS as distributed by MLS GRID
 - $888,0004 bd2 ba2.6k sqft11237 84th Avenue S, Seattle, WA 98178Active
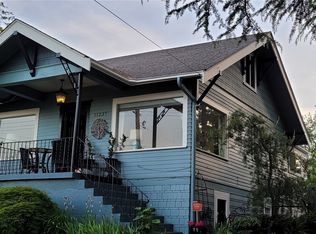 MLS ID #2592374, Anastasia Miles. NWMLS as distributed by MLS GRID
 - $--3 bd4 ba1.8k sqft8046 S 116th St, Seattle, WA 98178Auction
 Auction.com 2
 - $689,9505 bd4 ba2.2k sqftBryn Mawr Addition, Seattle, WA 98178Active
 MLS ID #2532721, Jeff Dickinson. NWMLS as distributed by MLS GRID
