Welcome to your dream home! This exquisite 3-bedroom, 2.5-bathroom residence, with an additional office or potential 4th bedroom, perfectly blends luxury, comfort, and convenience. Nestled in the gated St. James Pt. neighborhood, this property has a unique facade with a meticulously landscaped front yard and a charming walkway leading to the grand entrance.
As you step inside, the open floor plan seamlessly connects the living room, dining area, and gourmet kitchen, making it ideal for both entertaining and everyday living. The living room features large windows that allow natural light to flood the space, highlighting the elegant finishes and stylish decor.
The chef's kitchen is a culinary delight, equipped with stainless steel appliances, granite countertops, custom cabinetry, and a large breakfast bar. The master suite is a true retreat, offering a spacious bedroom with a tray ceiling, a walk-in closet that connects to the laundry room, and a luxurious en-suite bathroom. The master bathroom features dual vanities, a soaking tub, and a separate walk-in shower, providing a spa-like experience at home. The additional bedrooms are generously sized and share well-appointed bathrooms.
The backyard with a covered patio is perfect for al fresco dining and relaxation. The lush lawn and mature landscaping create a serene and inviting atmosphere. Additional features of this home include a dedicated home office, a three-car garage, an in-ground storm shelter, and ample storage throughout. The property is conveniently located in the Mustang school district and offers easy access to shopping and the nearby turnpike.
Note: The property has a bonus framed-out 450 sq ft. ± area upstairs that includes a closet area and a plumbed full bath.
Don't miss the opportunity to make this stunning residence your own. Schedule a showing today and experience the luxury and comfort of 8512 SW 57th Street!
Sold for $389,000
$389,000
8512 SW 57th St, Oklahoma City, OK 73179
3beds
2,358sqft
Single Family Residence
Built in 2013
0.32 Acres Lot
$403,800 Zestimate®
$165/sqft
$2,211 Estimated rent
Home value
$403,800
$384,000 - $424,000
$2,211/mo
Zestimate® history
Owner options
List your home for rent
$2,211/mo
Rent Zestimate®
Find your next renter with Zillow Rental Manager. Plus, with online applications, you can quickly screen prospective tenants – for free.
$2,211/mo
Rent Zestimate®
Refinance and save
$2,953/mo
Est. payment
Refinancing to a lower rate could help reduce your monthly payments and save thousands over the life of the loan.
$2,953/mo
Est. payment
Explore your selling options
Work with a Zillow partner agent
Leverage their expertise and Zillow's premium Showcase listings to get your home seen by more buyers.
Get startedList with your own agent
Get your home in front of millions of buyers by listing it on Zillow.
Learn how to do itSell it yourself
Take full control of how buyers see your home on Zillow by listing For Sale by Owner (FSBO).
List your homeWhat's special
Zillow last checked:
Listing updated:
Listed by:
Bruce Maness 405-802-2504,
Epique Realty,
Dora Maness 405-408-1392,
Epique Realty
Bought with:
Douglas Buxton, 182759
Copper Creek Real Estate
Source: MLSOK/OKCMAR as distributed by MLS GRID,MLS#: 1123998
Facts & features
Interior
Bedrooms & bathrooms
- Bedrooms: 3
- Bathrooms: 3
- Full bathrooms: 2
- 1/2 bathrooms: 1
Heating
- Central
Cooling
- Has cooling: Yes
Appliances
- Included: Dishwasher, Disposal, Microwave, Water Heater, Built-In Electric Oven, Built-In Gas Range
- Laundry: Laundry Room
Features
- Ceiling Fan(s), Stained Wood
- Flooring: Carpet, Laminate
- Windows: Double Pane, Low-Emissivity Windows
- Number of fireplaces: 1
- Fireplace features: Masonry
Interior area
- Total structure area: 2,358
- Total interior livable area: 2,358 sqft
Property
Parking
- Total spaces: 3
- Parking features: Asphalt
- Garage spaces: 3
Features
- Levels: One
- Stories: 1
- Patio & porch: Patio, Porch
- Has spa: Yes
- Spa features: Bath
- Fencing: Wood
Lot
- Size: 0.32 Acres
- Features: Corner Lot
Details
- Parcel number: 8512SW57th73179
- Special conditions: None
Construction
Type & style
- Home type: SingleFamily
- Architectural style: French,Mid Century
- Property subtype: Single Family Residence
Materials
- Brick & Frame
- Foundation: Slab
- Roof: Composition
Condition
- Year built: 2013
Details
- Builder name: ANW Custom Designs LLC
Utilities & green energy
- Utilities for property: Cable Available, Public
Community & HOA
HOA
- Has HOA: Yes
- Services included: Gated Entry, Maintenance
- HOA fee: $500 annually
Location
- Region: Oklahoma City
Financial & listing details
- Price per square foot: $165/sqft
- Tax assessed value: $424,500
- Annual tax amount: $3,654
- Date on market: 11/20/2024
- Listing terms: Cash,Conventional,Sell FHA or VA
Price history
| Date | Event | Price |
|---|---|---|
| 9/30/2024 | Sold | $389,000$165/sqft |
Source:  MLSOK/OKCMAR as distributed by MLS GRID #1123998 Report a problem MLSOK/OKCMAR as distributed by MLS GRID #1123998 Report a problem | ||
| 7/30/2024 | Pending sale | $389,000$165/sqft |
Source: MLSOK/OKCMAR as distributed by MLS GRID #1123998 Report a problem | ||
| 7/25/2024 | Listed for sale | $389,000+58.8%$165/sqft |
Source: MLSOK/OKCMAR as distributed by MLS GRID #1123998 Report a problem | ||
| 3/28/2024 | Sold | $245,000-9.3%$104/sqft |
Source: Public Record Report a problem | ||
| 8/19/2020 | Sold | $270,000+5.9%$115/sqft |
Source: Public Record Report a problem | ||
| 9/17/2017 | Listing removed | $2,120$1/sqft |
Source: RentalOKC, LLC - Property # 296942 Report a problem | ||
| 9/7/2017 | Price change | $2,120+1%$1/sqft |
Source: RentalOKC, LLC - Property # 296942 Report a problem | ||
| 9/1/2017 | Listed for rent | $2,100-3.7%$1/sqft |
Source: RentalOKC, LLC - Property # 296942 Report a problem | ||
| 5/16/2017 | Listing removed | $2,180$1/sqft |
Source: RentalOKC, LLC - Property # 296942 Report a problem | ||
| 2/22/2017 | Listed for rent | $2,180$1/sqft |
Source: RentalOKC, LLC - Property # 296942 Report a problem | ||
| 12/28/2016 | Listing removed | $2,180-13.5%$1/sqft |
Source: RentalOKC, LLC - Property # 227337 Report a problem | ||
| 3/4/2016 | Listing removed | $2,520$1/sqft |
Source: RentalOKC LLC Report a problem | ||
| 2/10/2016 | Price change | $2,520-2.3%$1/sqft |
Source: RentalOKC LLC Report a problem | ||
| 12/3/2015 | Price change | $2,580-3%$1/sqft |
Source: RentalOKC LLC Report a problem | ||
| 11/10/2015 | Listed for rent | $2,660$1/sqft |
Source: RentalOKC LLC Report a problem | ||
| 8/20/2014 | Listing removed | $2,660$1/sqft |
Source: RentalOKC LLC Report a problem | ||
| 8/6/2014 | Price change | $2,660-2.9%$1/sqft |
Source: RentalOKC LLC Report a problem | ||
| 7/23/2014 | Price change | $2,740-2.8%$1/sqft |
Source: RentalOKC LLC Report a problem | ||
| 7/17/2014 | Listed for rent | $2,820$1/sqft |
Source: RentalOKC LLC Report a problem | ||
| 8/26/2013 | Sold | $255,000+571.1%$108/sqft |
Source: MLSOK/OKCMAR as distributed by MLS GRID #512548 Report a problem | ||
| 4/2/2013 | Sold | $38,000-9.5%$16/sqft |
Source: Public Record Report a problem | ||
| 8/4/2005 | Sold | $42,000$18/sqft |
Source: Public Record Report a problem | ||
Public tax history
| Year | Property taxes | Tax assessment |
|---|---|---|
| 2025 | $5,864 +6% | $46,695 +4.8% |
| 2024 | $5,531 +51.4% | $44,550 +48.4% |
| 2023 | $3,654 -1.4% | $30,030 |
| 2022 | $3,708 +0.5% | $30,030 |
| 2021 | $3,691 -5.3% | $30,030 -4.2% |
| 2020 | $3,898 +34% | $31,350 +1.1% |
| 2019 | $2,910 -1.9% | $31,020 -1.9% |
| 2018 | $2,967 -25.7% | $31,625 -1% |
| 2017 | $3,992 | $31,954 +4.4% |
| 2016 | $3,992 +4.3% | $30,598 +5% |
| 2015 | $3,829 +9.4% | $29,141 +4.7% |
| 2014 | $3,500 | $27,821 +7318.9% |
| 2013 | -- | $375 +5% |
| 2012 | -- | $357 +5% |
| 2011 | -- | $340 +4.9% |
| 2010 | -- | $324 +5.2% |
| 2009 | -- | $308 +4.8% |
| 2008 | -- | $294 |
| 2007 | -- | $294 |
Find assessor info on the county website
Neighborhood: 73179
Nearby homes
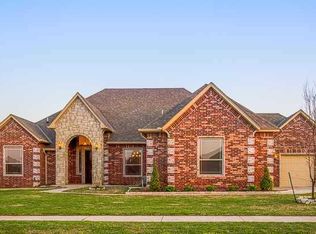
- $399,7004 bd4 ba2.5k sqft8516 SW 57th St, Oklahoma City, OK 73179Off Market
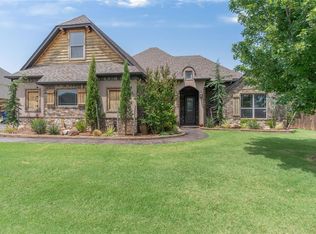
- $549,9005 bd4 ba3.4k sqft5813 Shiloh Blvd, Oklahoma City, OK 73179For Sale
- $347,4004 bd3 ba2.2k sqft5804 Shiloh Blvd, Oklahoma City, OK 73179Off Market

- $395,6004 bd3 ba2.9k sqft5800 Shiloh Blvd, Oklahoma City, OK 73179Off Market

- $630,3004 bd3 ba3.4k sqft5812 Shiloh Blvd, Oklahoma City, OK 73179Off Market
- $374,0004 bd3 ba2.4k sqft8520 57th St, Oklahoma City, OK 73179Off Market
- $417,4004 bd3 ba2.4k sqft8520 SW 57th St, Oklahoma City, OK 73179Off Market
- $350,0005 bd3 ba2.2k sqft8601 SW 58th Cir, Oklahoma City, OK 73179Off Market
Nearby schools
GreatSchools rating
- 7/10Prairie View Elementary SchoolGrades: PK-4Distance: 0.6 mi
- 9/10Mustang North Middle SchoolGrades: 7-8Distance: 4.1 mi
- 8/10Mustang High SchoolGrades: 9-12Distance: 3.9 mi
Schools provided by the listing agent
- Elementary: Prairie View ES
- Middle: Mustang MS
- High: Mustang HS
Source: MLSOK/OKCMAR as distributed by MLS GRID. This data may not be complete. We recommend contacting the local school district to confirm school assignments for this home.
Get a cash offer in 3 minutes
Find out how much your home could sell for in as little as 3 minutes with a no-obligation cash offer.
Estimated market value
$403,800
Get a cash offer in 3 minutes
Find out how much your home could sell for in as little as 3 minutes with a no-obligation cash offer.
Estimated market value
$403,800
- Oklahoma
- Oklahoma County
- Oklahoma City
- 73179
- 8512 SW 57th St
Nearby cities
Nearby neighborhoods
Nearby zip codes
Other Oklahoma City Topics
