Skip main navigation
Active
  • $310,000

    8512 SW Brightfield Cir, Tigard, OR 97223

    3beds
    1,322sqft
    : 
    Loading
    Get pre-qualified
    Residential, Condominium, Townhouse
    Built in 1974
    -- sqft lot
    $-- Zestimate®
    $234/sqft
    $374/mo HOA

    What's special

    Wood-burning brick fireplaceMain-floor half bathPrimary bedroom vanityTerracotta floors
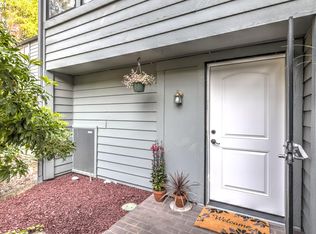
    Welcome home to this charming and affordable 3-bedroom townhouse in a quiet gated community. Enjoy treed views from every window and two private patios that extend your living space outdoors. Inside, terracotta floors, a wood-burning brick fireplace, and a bright kitchen with brand-new appliances create a warm,inviting feel. Thoughtful features include a main-floor half bath, full bath upstairs, primary bedroom vanity, and washer/dryer hookups. Community amenities include a pool and gym. With low property taxes and low HOA fees, this home offers excellent affordability without sacrificing comfort or convenience. Rentals are allowed, making this a smart option for investors seeking strong rental potential in a desirable location. Close to shopping, dining, and entertainment—this private oasis checks all the boxes!
    195 days
    |
    678
    |
    45
    |

    Zillow last checked:

    Listing updated:

    Listed by:

    Jules Williamson 503-498-8123,

    Realty One Group Prestige

    Source: RMLS (OR),MLS#: 743171157MLS Logo

    Loading...

      Facts & features

      Interior

      Bedrooms & bathrooms
      • Bedrooms: 3
      • Bathrooms: 2
      • Full bathrooms: 1
      • Partial bathrooms: 1
      • Main level bathrooms: 1
      Rooms
      • Room types: Bedroom 2, Bedroom 3, Dining Room, Family Room, Kitchen, Living Room, Primary Bedroom
      Primary bedroom
      • Features: Double Closet, Sink
      • Level: Upper
      • Area: 234
      • Dimensions: 18 x 13
      Bedroom 2
      • Features: Closet Organizer
      • Level: Upper
      • Area: 132
      • Dimensions: 11 x 12
      Bedroom 3
      • Features: Closet
      • Level: Upper
      • Area: 132
      • Dimensions: 11 x 12
      Dining room
      • Features: Living Room Dining Room Combo, Tile Floor
      • Level: Main
      • Area: 96
      • Dimensions: 12 x 8
      Kitchen
      • Features: Dishwasher, Free Standing Range, Free Standing Refrigerator, Tile Floor
      • Level: Main
      • Area: 77
      • Width: 7
      Living room
      • Features: Fireplace, Tile Floor
      • Level: Main
      • Area: 195
      • Dimensions: 13 x 15
      Heating
      • Forced Air, Fireplace(s)
      Cooling
      • Central Air
      Appliances
      • Included: Dishwasher, Free-Standing Range, Free-Standing Refrigerator, Stainless Steel Appliance(s), Electric Water Heater
      • Laundry: Common Area, Hookup Available
      Features
      • Ceiling Fan(s), Closet Organizer, Closet, Living Room Dining Room Combo, Double Closet, Sink, Tile
      • Flooring: Tile
      • Doors: Storm Door(s)
      • Windows: Wood Frames
      • Basement: None
      • Number of fireplaces: 1
      • Fireplace features: Wood Burning
      Interior area
      • Total structure area: 1,322
      • Total interior livable area: 1,322 sqft

      Property

      Parking
      • Parking features: Carport, Off Street, Condo Garage (Deeded), Detached
      • Has carport: Yes
      Features
      • Levels: Two
      • Stories: 2
      • Patio & porch: Patio
      • Has view: Yes
      • View description: Trees/Woods
      Lot
      • Features: Commons, Gated, Level, Trees
      Details
      • Parcel number: R1120922

      Construction

      Type & style
      • Home type: Townhouse
      • Property subtype: Residential, Condominium, Townhouse
      Materials
      • Wood Siding
      • Foundation: Slab
      • Roof: Composition
      Condition
      • Resale
      • New construction: No
      • Year built: 1974

      Utilities & green energy

      • Sewer: Public Sewer
      • Water: Public
      • Utilities for property: Cable Connected

      Community & HOA

      Community
      • Security: Security Gate
      • Subdivision: Brightfield Village Condos
      HOA
      • Has HOA: Yes
      • Amenities included: Commons, Exterior Maintenance, Gated, Gym, Insurance, Laundry, Maintenance Grounds, Management, Meeting Room, Party Room, Pool, Recreation Facilities, Road Maintenance, Sewer, Trash, Water, Weight Room
      • HOA fee: $374 monthly
      Location
      • Region: Tigard

      Financial & listing details

      • Price per square foot: $234/sqft
      • Tax assessed value: $245,740
      • Annual tax amount: $2,605
      • Date on market: 1/2/2026
      • Listing terms: Cash,Conventional,VA Loan
      • Road surface type: Paved

        Estimated market value

        Not available

        Estimated sales range

        Not available

        Not available

        Price history

        DateEventPrice
        5/23/2026Listed for sale$310,000$234/sqft
        Source: RMLS (OR) #743171157 Report a problem
        5/8/2026Pending sale$310,000$234/sqft
        Source: RMLS (OR) #743171157 Report a problem
        1/24/2026Price change$310,000-4.6%$234/sqft
        Source: RMLS (OR) #743171157 Report a problem
        1/2/2026Listed for sale$324,900-11%$246/sqft
        Source: RMLS (OR) #743171157 Report a problem
        1/10/2024Listing removed$365,000$276/sqft
        Source: Berkshire Hathaway HomeServices NW #23294232 Report a problem
        12/18/2023Price change$365,000-1.4%$276/sqft
        Source: OCMLS #23-2176 Report a problem
        11/16/2023Price change$370,160-2.6%$280/sqft
        Source: Berkshire Hathaway HomeServices NW #23294232 Report a problem
        10/14/2023Price change$379,900-2.6%$287/sqft
        Source: Berkshire Hathaway HomeServices NW #23294232 Report a problem
        9/7/2023Price change$389,990-2.3%$295/sqft
        Source: Berkshire Hathaway HomeServices NW #23294232 Report a problem
        8/16/2023Listed for sale$399,000+247%$302/sqft
        Source: Berkshire Hathaway HomeServices NW #23294232 Report a problem
        12/1/1999Sold$115,000+76.9%$87/sqft
        Source: Public Record Report a problem
        1/27/1995Sold$65,000$49/sqft
        Source: Public Record Report a problem

        Public tax history

        YearProperty taxesTax assessment
        2025$2,605 +4.1%$118,590 +3%
        2024$2,502 +5.9%$115,140 +3%
        2023$2,362 +4.5%$111,790 +3%
        2022$2,261 +3.6%$108,540
        2021$2,182 +3.1%--
        2020$2,116 +3.3%$102,320 +3%
        2019$2,049 +3.3%$99,340
        2018$1,984 $99,340 +6.1%
        2017$1,984 +7.6%$93,650 +3%
        2016$1,843 $90,930 +3%
        2015$1,843 +3.9%$88,290 +3%
        2014$1,775 +4.2%$85,720 +3%
        2013$1,703 +11.4%$83,230 +3%
        2012$1,529 +3.2%$80,810 -28.6%
        2011$1,481 +2.6%$113,160 -8.8%
        2010$1,444 +2.3%$124,140 -7.6%
        2009$1,411 +8.3%$134,320 -9.8%
        2008$1,303 +1%$148,950 +1.6%
        2007$1,290 +10.1%$146,670 +17.6%
        2006$1,171 -7.3%$124,690 +26%
        2005$1,264 +28.6%$98,950 +5.8%
        2004$983 -6.5%$93,510 -0.6%
        2003$1,051 +13.5%$94,080 +3.9%
        2002$926 +2.9%$90,520 +1%
        2001$899 +10.4%$89,640 -7.7%
        2000$815 $97,080
        Find assessor info on the county website

        Monthly payment

        Est. payment

        Payment breakdown

        Explore the cost of this home by adjusting the details. Changes won't be saved.
        All calculations are estimates and provided by Zillow, Inc. for informational purposes only. Actual amounts may vary.
        HOA fees may include property taxes on listings classified as Co-Ops. Contact the listing agent and/or owner for fee details.
        Mortgage interest rates are dependent on a number of factors, including credit score, down payment, and repayment length. Interest rate data provided by Zillow Group Marketplace, Inc. as of 1/1/1970 from various mortgage lenders with which we have lead or other similar arrangements; the Estimated Payment is an average of those rates.
        See how much you could borrow to make a competitive offer.

        Climate risks

        Neighborhood: Denny Whitford - Raleigh West

        Getting around

        56 / 100
        Somewhat Walkable
        43 / 100
        Some Transit
        72 / 100
        Very Bikeable

        Nearby schools

        GreatSchools rating
        Schools provided by the listing agent
        • Elementary: Mckay
        • Middle: Whitford
        • High: Southridge

        Source: RMLS (OR). This data may not be complete. We recommend contacting the local school district to confirm school assignments for this home.

        A local agent can set up tours, give advice and negotiate with sellers.

        Browse local experts

        Similar homes