Skip main navigation
Sold for $525,000
  • $525,000

    8512 Tejon Way, Denver, CO 80260

    3beds
    2,234sqft
    Single Family Residence
    Built in 2010
    3,733 Square Feet Lot
    $511,700 Zestimate®
    $235/sqft
    $2,899 Estimated rent

    Home value

    $511,700

    $486,000 - $537,000

    $2,899/mo

    Zestimate® history
    Loading
    Loading...

    Owner options

    List your home for rent

    $2,899/mo

    Rent Zestimate®

    Find your next renter with Zillow Rental Manager. Plus, with online applications, you can quickly screen prospective tenants – for free.

    Learn more

    $2,899/mo

    Rent Zestimate®

    Refinance and save

    $3,177/mo

    Est. payment

    Refinancing to a lower rate could help reduce your monthly payments and save thousands over the life of the loan.

    See today's rates

    $3,177/mo

    Est. payment

    Explore your selling options

    Work with a Zillow partner agent

    Leverage their expertise and Zillow's premium Showcase listings to get your home seen by more buyers.

    Get started

    List with your own agent

    Get your home in front of millions of buyers by listing it on Zillow.

    Learn how to do it

    Sell it yourself

    Take full control of how buyers see your home on Zillow by listing For Sale by Owner (FSBO).

    List your home

    What's special

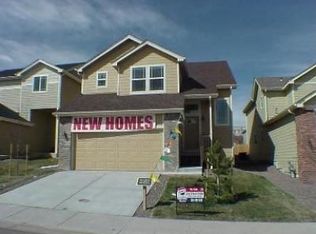
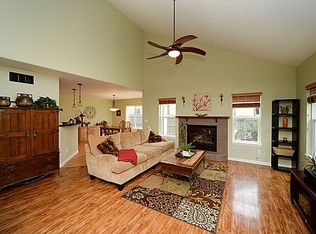
    **Need a loan? Credits up to 2% of loan amount may be available. Reach out to listing agent for more details.** If you’re looking for a lovely home at a great price, 8512 Tejon Way is move-in ready and sure to please. Built in 2010, this home features an open and modern floor plan on the main level, with nice ceiling heights and plenty of natural light. In the kitchen, you’ll find quality stainless appliances and plenty of space to create. Upstairs, you’ll find 3 bedrooms and 2 baths, including a recently updated primary suite with vaulted ceilings and tons of space. The unfinished basement has walkout access to the back yard, and offers a chance to add whatever you desire. It’s easy to imagine an office, playroom, or man cave. With a 2 car garage, quiet neighborhood, and a convenient location, this will be a nice place to call your own.

    Zillow last checked:

    Listing updated:

    Listed by:

    Thomas Burney tb@nestrealestate.net,

    Nest Real Estate Group, LLC

    Bought with:

    Adrian Sandoval, 100085355

    Megastar Realty

    Source: REcolorado as distributed by MLS GRID,MLS#: 2026815MLS Logo

    Facts & features

    Interior

    Bedrooms & bathrooms
    • Bedrooms: 3
    • Bathrooms: 3
    • Full bathrooms: 2
    • 1/2 bathrooms: 1
    • Main level bathrooms: 1
    Primary bedroom
    • Level: Upper
    Bedroom
    • Level: Upper
    Bedroom
    • Level: Upper
    Primary bathroom
    • Level: Upper
    Bathroom
    • Level: Main
    Bathroom
    • Level: Upper
    Bonus room
    • Description: Ufinished Basement
    • Level: Basement
    Dining room
    • Level: Main
    Kitchen
    • Level: Main
    Laundry
    • Level: Upper
    Living room
    • Level: Main
    Heating
    • Forced Air
    Cooling
    • Central Air
    Appliances
    • Included: Dishwasher, Disposal, Dryer, Gas Water Heater, Microwave, Range, Refrigerator, Washer
    • Laundry: In Unit
    Features
    • Ceiling Fan(s), High Ceilings, Laminate Counters, Open Floorplan, Primary Suite, Smoke Free, Vaulted Ceiling(s)
    • Flooring: Carpet, Laminate
    • Windows: Double Pane Windows
    • Basement: Sump Pump,Unfinished,Walk-Out Access
    • Number of fireplaces: 1
    • Fireplace features: Gas, Living Room
    • Common walls with other units/homes: No Common Walls
    Interior area
    • Total structure area: 2,234
    • Total interior livable area: 2,234 sqft
    • Finished area above ground: 1,555
    • Finished area below ground: 0

    Property

    Parking
    • Total spaces: 4
    • Parking features: Concrete
    • Attached garage spaces: 2
    • Details: Off Street Spaces: 2
    Features
    • Levels: Two
    • Stories: 2
    • Entry location: Exterior Access
    • Patio & porch: Covered, Front Porch, Patio
    • Exterior features: Balcony, Private Yard, Rain Gutters
    • Fencing: Partial
    Lot
    • Size: 3,733 sqft
    • Features: Landscaped, Sprinklers In Front, Sprinklers In Rear
    • Residential vegetation: Grassed
    Details
    • Parcel number: R0152866
    • Special conditions: Standard

    Construction

    Type & style
    • Home type: SingleFamily
    • Architectural style: Traditional
    • Property subtype: Single Family Residence
    Materials
    • Concrete, Frame, Wood Siding
    • Foundation: Concrete Perimeter, Structural
    Condition
    • Year built: 2010

    Utilities & green energy

    • Electric: 220 Volts, Single Phase
    • Sewer: Public Sewer
    • Water: Public
    • Utilities for property: Electricity Connected, Natural Gas Connected, Phone Available

    Community & neighborhood

    Security
    • Security features: Carbon Monoxide Detector(s), Smoke Detector(s), Video Doorbell
    Location
    • Region: Federal Heights
    • Subdivision: Hyland Park Heights

    HOA & financial

    HOA
    • Has HOA: Yes
    • HOA fee: $100 annually
    • Amenities included: Playground
    • Services included: Maintenance Grounds
    • Association name: Highland Park Heights
    • Association phone: 720-961-5150

    Other

    Other facts
    • Listing terms: Cash,Conventional,FHA,VA Loan
    • Ownership: Individual
    • Road surface type: Paved

    Price history

    DateEventPrice
    7/26/2024Sold$525,000+1%$235/sqft
    Source: REcolorado as distributed by MLS GRID #2026815 Report a problem
    6/29/2024Pending sale$520,000$233/sqft
    Source: REcolorado as distributed by MLS GRID #2026815 Report a problem
    6/17/2024Price change$520,000-1.7%$233/sqft
    Source: REcolorado as distributed by MLS GRID #2026815 Report a problem
    6/6/2024Listed for sale$529,000+2.1%$237/sqft
    Source: REcolorado as distributed by MLS GRID #2026815 Report a problem
    6/9/2023Sold$518,000-0.4%$232/sqft
    Source: Public Record Report a problem
    9/30/2022Listing removed--
    Source: Owner Report a problem
    9/23/2022Listed for sale$520,000+147.7%$233/sqft
    Source: Owner Report a problem
    9/4/2013Sold$209,950$94/sqft
    Source: Public Record Report a problem

    Public tax history

    YearProperty taxesTax assessment
    2025$3,112 +1.1%$30,880 -12%
    2024$3,079 +13.2%$35,110
    2023$2,719 -3.3%$35,110 +36.6%
    2022$2,811 $25,710 -2.8%
    2021-- $26,460 -3.6%
    2020$2,933 $27,460 -0.2%
    2019$2,933 +22.4%$27,510 +27.4%
    2018$2,397 $21,600
    2017$2,397 $21,600 +24.9%
    2016-- $17,300
    2015$1,787 $17,300 +11.5%
    2014-- $15,510
    2013-- $15,510 -7.7%
    2012-- $16,800
    2011-- $16,800 +143.5%
    2010-- $6,900
    2009-- $6,900 -9%
    2008-- $7,580 +5%
    2007-- $7,220 -35%
    2006-- $11,100 +5.3%
    2005-- $10,540 +362.3%
    2004-- $2,280

    Find assessor info on the county website

    Neighborhood: 80260

    Nearby schools

    GreatSchools rating
    Schools provided by the listing agent
    • Elementary: Rocky Mountain
    • Middle: Thornton
    • High: Northglenn
    • District: Adams 12 5 Star Schl

    Source: REcolorado as distributed by MLS GRID. This data may not be complete. We recommend contacting the local school district to confirm school assignments for this home.

    Get a cash offer in 3 minutes
    Find out how much your home could sell for in as little as 3 minutes with a no-obligation cash offer.
    Estimated market value
    $511,700
    Get a cash offer in 3 minutes
    Find out how much your home could sell for in as little as 3 minutes with a no-obligation cash offer.
    Estimated market value
    $511,700