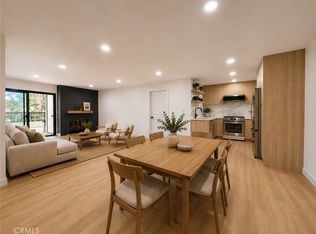
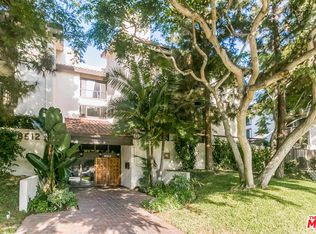
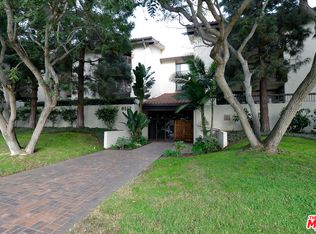
Welcome to effortless coastal luxury in one of Los Angeles’ last hidden beachside gems. This serene two-bedroom, two-bath retreat greets you with sleek polished concrete floors and an expansive open-plan dining area flowing into a chef’s kitchen: stainless steel appliances, custom cabinetry, and a chic breakfast bar. The living room, warmed by a striking brick gas fireplace and bathed in natural light, opens seamlessly through floor-to-ceiling glass sliders to one of the largest private balconies in Villas del Rey—perfect for California indoor/outdoor living. The tranquil primary suite features a en-suite bath with a soaking tub. The versatile second bedroom works beautifully as a guest room, nursery, or executive office. A fully remodeled guest bath conveniently houses the in-unit washer/dryer. Includes secure tandem two-car parking in the gated garage plus an extra storage unit. Outside your door: resort-caliber amenities wrapped in manicured grounds—newly refreshed heated pool, two spas, a classic clubroom, sauna, gym, and night-lit tennis courts.
Your beach-close, lock-and-leave lifestyle begins here.
For sale
Listed by: Vinco Vinco Realty & Investments Inc • Christopher Martinez Diaz • Contact: 323-481-8517
Price cut: $44K (6/10)
$725,000
8512 Tuscany Ave APT 222, Playa Del Rey, CA 90293
2beds
1,109sqft
Condominium
Built in 1986
-- sqft lot
$721,200 Zestimate®
$654/sqft
$678/mo HOA
What's special
Striking brick gas fireplaceNight-lit tennis courtsFully remodeled guest bathBathed in natural lightTwo-bedroom two-bath retreatVersatile second bedroomCustom cabinetry
- 252 days |
- 418 |
- 26 |
Zillow last checked:
Listing updated:
Listed by:
Christopher Martinez Diaz DRE #01917060 323-481-8517,
Vinco Vinco Realty & Investments Inc
Source: CRMLS,MLS#: SR25272874 Originating MLS: California Regional MLS
Originating MLS: California Regional MLSFacts & features
Interior
Bedrooms & bathrooms
- Bedrooms: 2
- Bathrooms: 2
- Full bathrooms: 2
- Main level bathrooms: 1
- Main level bedrooms: 1
Rooms
- Room types: Bedroom, Kitchen, Living Room
Bedroom
- Features: Bedroom on Main Level
Bathroom
- Features: Bathroom Exhaust Fan, Soaking Tub, Vanity
Heating
- Central, Fireplace(s), Natural Gas
Cooling
- Central Air
Appliances
- Included: Dishwasher, Gas Cooktop, Gas Range, Microwave, Refrigerator, Range Hood, Dryer, Washer
- Laundry: Stacked
Features
- Breakfast Bar, Built-in Features, Open Floorplan, Quartz Counters, Recessed Lighting, Storage, Trash Chute, Bedroom on Main Level
- Has fireplace: Yes
- Fireplace features: Living Room
- Common walls with other units/homes: 2+ Common Walls
Interior area
- Total interior livable area: 1,109 sqft
Property
Parking
- Total spaces: 2
- Parking features: Garage, Gated, Tandem
- Attached garage spaces: 2
Features
- Levels: Three Or More
- Stories: 3
- Entry location: Street
- Patio & porch: Covered
- Pool features: Fenced, Heated, Association
- Has spa: Yes
- Spa features: Association, Heated
Lot
- Size: 1.5 Acres
Details
- Additional structures: Sauna Private, Storage, Tennis Court(s)
- Parcel number: 4118018166
- Special conditions: Standard
Construction
Type & style
- Home type: Condo
- Property subtype: Condominium
- Attached to another structure: Yes
Condition
- New construction: No
- Year built: 1986
Utilities & green energy
- Sewer: Public Sewer
- Water: Public
Community & HOA
Community
- Features: Street Lights, Sidewalks
- Security: Security Gate, Security Guard
HOA
- Has HOA: Yes
- Amenities included: Clubhouse, Controlled Access, Fitness Center, Management, Outdoor Cooking Area, Barbecue, Pool, Pets Allowed, Sauna, Spa/Hot Tub, Security, Tennis Court(s), Trash, Water
- HOA fee: $678 monthly
- HOA name: Villas Del Rey
- HOA phone: 310-823-2231
Location
- Region: Playa Del Rey
Financial & listing details
- Price per square foot: $654/sqft
- Tax assessed value: $861,179
- Date on market: 12/8/2025
- Cumulative days on market: 253 days
- Listing terms: Conventional
Estimated market value
$721,200
$685,000 - $757,000
$3,810/mo
Price history
| Date | Event | Price |
|---|---|---|
| 6/10/2026 | Price change | $725,000-5.7%$654/sqft |
Source:  CRMLS #SR25272874 Report a problem CRMLS #SR25272874 Report a problem | ||
| 4/27/2026 | Price change | $769,000-3.8%$693/sqft |
Source: CRMLS #SR25272874 Report a problem | ||
| 1/20/2026 | Price change | $799,000-2%$720/sqft |
Source: CRMLS #SR25272874 Report a problem | ||
| 12/9/2025 | Listed for sale | $815,000+4.5%$735/sqft |
Source: CRMLS #SR25272874 Report a problem | ||
| 5/21/2021 | Sold | $780,000+5.5%$703/sqft |
Source: Public Record Report a problem | ||
| 1/3/2020 | Sold | $739,000+1.4%$666/sqft |
Source:  CLAW #19527528 Report a problem CLAW #19527528 Report a problem | ||
| 11/27/2019 | Pending sale | $729,000$657/sqft |
Source: Haus #19527528 Report a problem | ||
| 11/7/2019 | Listed for sale | $729,000+44.4%$657/sqft |
Source: Haus #19527528 Report a problem | ||
| 12/8/2006 | Sold | $505,000$455/sqft |
Source: Public Record Report a problem | ||
Public tax history
| Year | Property taxes | Tax assessment |
|---|---|---|
| 2026 | -- | $861,179 +2% |
| 2025 | $10,184 +1.1% | $844,294 +2% |
| 2024 | $10,072 +2% | $827,741 +2% |
| 2023 | $9,879 +4.9% | $811,511 +2% |
| 2022 | $9,418 +1.2% | $795,600 +6.6% |
| 2021 | $9,308 +3.8% | $746,655 +20.7% |
| 2020 | $8,969 +18.7% | $618,650 +2% |
| 2019 | $7,556 +4.5% | $606,520 +2% |
| 2018 | $7,231 | $594,628 +2% |
| 2017 | $7,231 +2.2% | $582,970 +2% |
| 2016 | $7,074 +2.3% | $571,540 +16.6% |
| 2015 | $6,915 +13.6% | $490,000 |
| 2014 | $6,085 | $490,000 +37.6% |
| 2012 | -- | $356,000 -13.8% |
| 2011 | -- | $413,000 |
| 2010 | -- | $413,000 -21.4% |
| 2009 | -- | $525,401 +2% |
| 2008 | -- | $515,100 +2% |
| 2007 | -- | $505,000 +134.3% |
| 2006 | -- | $215,572 |
| 2005 | -- | $215,572 +4% |
| 2004 | -- | $207,203 +1.9% |
| 2003 | -- | $203,406 +2% |
| 2002 | -- | $199,418 +23.9% |
| 2000 | -- | $161,000 |
Find assessor info on the county website
Monthly payment
Est. payment
Payment breakdown
Explore the cost of this home by adjusting the details. Changes won't be saved.Climate risks
Neighborhood: Playa Del Rey
Nearby schools
GreatSchools rating
- 5/10Paseo Del Rey Natural Science MagnetGrades: K-5Distance: 0.3 mi
- 7/10Katherine Johnson STEM AcademyGrades: 6-8Distance: 0.6 mi
- 5/10Westchester Enriched Sciences Magnet Health/Sports MedicineGrades: 9-12Distance: 0.6 mi
- $829,0002 bd2 ba1.1k sqft8512 Tuscany Ave APT 202, Playa Del Rey, CA 90293For Sale
- $839,1002 bd2 ba1.1k sqft8512 Tuscany Ave APT 201, Playa Del Rey, CA 90293Off Market
- $583,9001 bd2 ba855 sqft8512 Tuscany Ave APT 203, Playa Del Rey, CA 90293Off Market
- $547,8001 bd1 ba855 sqft8512 Tuscany Ave APT 204, Playa Del Rey, CA 90293Off Market
- $840,5002 bd2 ba1.5k sqft8512 Tuscany Ave APT 205, Playa Del Rey, CA 90293Off Market
- $785,1002 bd2 ba1.3k sqft8512 Tuscany Ave APT 206, Playa Del Rey, CA 90293Off Market
- $762,9002 bd2 ba1.1k sqft8512 Tuscany Ave APT 208, Playa Del Rey, CA 90293Off Market
- $800,4002 bd2 ba1.1k sqft8512 Tuscany Ave APT 209, Playa Del Rey, CA 90293Off Market
A local agent can set up tours, give advice and negotiate with sellers.
Similar homes
- $635,0002 bd2 ba1k sqft7765 W 91st St Unit F2101, Playa Del Rey, CA 90293For Sale
 MLS ID #SB26132769, Marija Mladenovic, Estate Properties. CRMLS
 - $575,0002 bd2 ba1k sqft8650 Gulana Ave Unit C1056, Playa Del Rey, CA 90293For Sale
 MLS ID #SB26016265, Farshad Tehrani, Imperial Real Estate. CRMLS
 - $779,0002 bd2 ba1.1k sqft900 Cedar St Unit 111, El Segundo, CA 90245For Sale
 MLS ID #SB26163008, Bill Ruane, Estate Properties. CRMLS
 - $659,9992 bd2 ba1.1k sqft7100 Alvern St APT 311, Los Angeles, CA 90045For Sale
 MLS ID #SR26134760, Kimberli Peters-Russell, Compass. CRMLS
 - $815,0002 bd3 ba1.1k sqft3844 Wasatch Ave APT 7, Los Angeles, CA 90066For SaleMLS ID #OC26124405, Nikki Sartipi, Redfin. CRMLS
- $718,0002 bd2 ba1.3k sqft2567 Plaza Del Amo Unit 210, Torrance, CA 90503For SaleMLS ID #SB26157503, Kayoko Inada, Keller Williams Realty. CRMLS
- $835,0002 bd2 ba1.3k sqft935 Main St, El Segundo, CA 90245For SaleMLS ID #SB26125203, Alejandro Abad, Tower-60. CRMLS
- $649,0002 bd2 ba1.3k sqft14050 Magnolia Blvd APT 201, Sherman Oaks, CA 91423For SaleMLS ID #SR26121475, Rebecca Locke, Equity Union. CRMLS
- $799,9992 bd2 ba1.1k sqft11820 Mayfield Ave APT 317, Los Angeles, CA 90049For SaleMLS ID #SR26156767, Marc Salzman, Pinnacle Estate Properties. CRMLS
- $599,0002 bd2 ba885 sqft4903 Indian Wood Rd Unit 110, Culver City, CA 90230For SaleMLS ID #PW26115381, Randall Hill, First Team Real Estate. CRMLS
- $675,0002 bd3 ba1.5k sqft880 W 1st St APT 204, Los Angeles, CA 90012For SaleMLS ID #OC26138871, Cindy Chin, Real Broker. CRMLS
- $689,9992 bd2 ba1k sqft10926 Bluffside Dr Unit 35, Studio City, CA 91604For SaleMLS ID #BB26149882, Matthew McPherson, Compass. CRMLS
- $695,0002 bd2 ba1.1k sqft4455 Hazeltine Ave APT 208, Sherman Oaks, CA 91423For SaleMLS ID #SR26136025, Priya Dua, Keller Williams Realty-Studio City. CRMLS
- $599,0003 bd3 ba1.3k sqft321 W Queen St APT 8, Inglewood, CA 90301For SaleMLS ID #SB26170359, Cynthia Castile, The Realestate Group. CRMLS
- $769,0002 bd2 ba1.4k sqft4477 Woodman Ave APT 202, Sherman Oaks, CA 91423For SaleMLS ID #SR26133083, Victoria Waldorf, Equity Union. CRMLS
- $830,0002 bd2 ba1.3k sqft750 S Spaulding Ave APT 129, Los Angeles, CA 90036For SaleMLS ID #AR26087121, Gina Labellarti, JohnHart Corp.. CRMLS
- $715,0001 bd1 ba607 sqft1600 Ardmore Ave Unit 234, Hermosa Beach, CA 90254For SaleMLS ID #SB26164782, Alex Smith, eXp Realty of California Inc. CRMLS
- $679,0002 bd2 ba1k sqft10926 Bluffside Dr Unit 30, Studio City, CA 91604For SaleMLS ID #BB26097914, Arto Poladian, Redfin Corporation. CRMLS
- $599,0002 bd2 ba1k sqft6604 Clybourn Ave Unit 29, North Hollywood, CA 91606For SaleMLS ID #OC26146211, Kelly Mcleod, Keller Williams Realty. CRMLS
- $515,0002 bd2 ba948 sqft7122 La Tijera Blvd APT H101, Los Angeles, CA 90045For SaleMLS ID #SB26094414, Tiffany McGuinness, Estate Properties. CRMLS
Local buyer's agents are ready to help
