Welcome to your own private retreat in the coveted West Hills neighborhood, where resort-style living meets absolute tranquility. This exceptional property boasts breathtaking mountain and city views that will leave you awe-inspired and reluctant to ever leave. Perched on a hillside, this home offers a 180-degree panoramic view of the city skyline and majestic mountains, providing a captivating backdrop for your everyday life. You'll have the privilege of enjoying these vistas from multiple decks that gracefully wrap around both the upper and lower levels of the home. Step inside to discover a fully remodeled interior that exudes modern elegance and comfort. The kitchen is a chef's dream, featuring high-end stainless steel appliances and a spacious center island that serves as the heart of the home. The open floor plan seamlessly connects the kitchen, dining, and living areas, creating an inviting space perfect for both entertaining and relaxation. Recessed lighting and Fleetwood sliding doors enhance the ambiance, allowing natural light to flood the interior and further emphasizing the connection with the outdoors. Whether you're enjoying a quiet evening in front of the fireplace or hosting a gathering of friends and family, this home is designed to accommodate all your needs. Conveniently located, this property offers easy access to the freeway, minutes from Woodland Hills, Calabasas and the 101 and 118 freeways. Yet, when you return home to this West Hills haven, you'll feel a world away from the hustle and bustle of the city. In summary, this West Hills residence is not just a house; it's a sanctuary where you can escape the ordinary and embrace a life of luxury and serenity. With its stunning views, modern amenities, and prime location, this home offers the perfect blend of comfort and convenience. Come experience the magic of resort-style living in your very own private retreat.
Sold for $1,400,000
Listed by: Compass • Yoav Astman • Contact: 818-674-6156
Bought with: Rodeo Realty
$1,400,000
8512 Val Verde Dr, Canoga Park, CA 91304
4beds
2,340sqft
Single Family Residence
Built in 1987
0.48 Acres Lot
$1,414,100 Zestimate®
$598/sqft
$5,613 Estimated rent
Home value
$1,414,100
$1.33M - $1.50M
$5,613/mo
Zestimate® history
Owner options
List your home for rent
$5,613/mo
Rent Zestimate®
Find your next renter with Zillow Rental Manager. Plus, with online applications, you can quickly screen prospective tenants – for free.
$5,613/mo
Rent Zestimate®
Refinance and save
$8,983/mo
Est. payment
Refinancing to a lower rate could help reduce your monthly payments and save thousands over the life of the loan.
$8,983/mo
Est. payment
Explore your selling options
Work with a Zillow partner agent
Leverage their expertise and Zillow's premium Showcase listings to get your home seen by more buyers.
Get startedList with your own agent
Get your home in front of millions of buyers by listing it on Zillow.
Learn how to do itSell it yourself
Take full control of how buyers see your home on Zillow by listing For Sale by Owner (FSBO).
List your homeWhat's special
Stunning viewsFleetwood sliding doorsNatural lightModern amenitiesHigh-end stainless steel appliancesRecessed lightingMultiple decks
Zillow last checked:
Listing updated:
Listed by:
Yoav Astman DRE #01906234 818-674-6156,
Compass
Bought with:
Henry Javaherian, DRE #01950964
Rodeo Realty
Source: CRMLS,MLS#: SR23169846 Originating MLS: California Regional MLS
Originating MLS: California Regional MLSFacts & features
Interior
Bedrooms & bathrooms
- Bedrooms: 4
- Bathrooms: 3
- Full bathrooms: 2
- 1/2 bathrooms: 1
- Main level bathrooms: 1
Rooms
- Room types: Bedroom, Family Room, Kitchen, Laundry, Living Room, Primary Bathroom, Primary Bedroom, Other, Dining Room
Primary bedroom
- Features: Primary Suite
Bedroom
- Features: All Bedrooms Up
Bathroom
- Features: Bathroom Exhaust Fan, Bathtub, Dual Sinks, Quartz Counters, Remodeled, Separate Shower, Tub Shower
Kitchen
- Features: Kitchen Island, Kitchen/Family Room Combo, Quartz Counters, Remodeled, Self-closing Drawers, Updated Kitchen
Other
- Features: Walk-In Closet(s)
Heating
- Central
Cooling
- Central Air
Appliances
- Included: Dishwasher, Freezer, Disposal, Gas Oven, Gas Range, Microwave, Refrigerator, Range Hood
- Laundry: Inside, Laundry Room
Features
- Breakfast Bar, Balcony, Separate/Formal Dining Room, Living Room Deck Attached, Open Floorplan, Pantry, Quartz Counters, Recessed Lighting, All Bedrooms Up, Primary Suite, Walk-In Closet(s)
- Flooring: Wood
- Has fireplace: Yes
- Fireplace features: Family Room
- Common walls with other units/homes: No Common Walls
Interior area
- Total interior livable area: 2,340 sqft
Property
Parking
- Total spaces: 2
- Parking features: Garage - Attached
- Attached garage spaces: 2
Features
- Levels: Three Or More
- Stories: 3
- Entry location: Front
- Patio & porch: Deck
- Pool features: None
- Has spa: Yes
- Spa features: Private
- Has view: Yes
- View description: Mountain(s), Neighborhood, Valley
Lot
- Size: 0.48 Acres
- Features: 0-1 Unit/Acre, Secluded
Details
- Parcel number: 2017020047
- Zoning: LARE40
- Special conditions: Standard
Construction
Type & style
- Home type: SingleFamily
- Property subtype: Single Family Residence
Condition
- New construction: No
- Year built: 1987
Utilities & green energy
- Sewer: Public Sewer
- Water: Public
Community & HOA
Community
- Features: Biking, Hiking, Mountainous, Rural
Location
- Region: Canoga Park
Financial & listing details
- Price per square foot: $598/sqft
- Tax assessed value: $1,428,000
- Annual tax amount: $17,402
- Date on market: 9/12/2023
- Cumulative days on market: 22 days
- Listing terms: Submit
Price history
| Date | Event | Price |
|---|---|---|
| 10/24/2023 | Sold | $1,400,000+1.4%$598/sqft |
Source:  CRMLS #SR23169846 Report a problem CRMLS #SR23169846 Report a problem | ||
| 9/18/2023 | Price change | $1,380,000-4.8%$590/sqft |
Source: CRMLS #SR23169846 Report a problem | ||
| 9/12/2023 | Listed for sale | $1,449,000+78.9%$619/sqft |
Source: CRMLS #SR23169846 Report a problem | ||
| 4/13/2016 | Sold | $810,000-7.4%$346/sqft |
Source: Public Record Report a problem | ||
| 2/5/2016 | Pending sale | $875,000$374/sqft |
Source: Keller Williams - Westlake Village #SR15143907 Report a problem | ||
| 11/7/2015 | Price change | $875,000-5.4%$374/sqft |
Source: Brian Whitcanack #SR15143907 Report a problem | ||
| 8/28/2015 | Price change | $925,000-2.5%$395/sqft |
Source: Brian Whitcanack #SR15143907 Report a problem | ||
| 7/3/2015 | Listed for sale | $949,000+8.5%$406/sqft |
Source: Brian Whitcanack #SR15143907 Report a problem | ||
| 4/4/2007 | Sold | $875,000+210.3%$374/sqft |
Source: Public Record Report a problem | ||
| 2/24/1995 | Sold | $282,000$121/sqft |
Source: Public Record Report a problem | ||
Public tax history
| Year | Property taxes | Tax assessment |
|---|---|---|
| 2025 | $17,402 +1.1% | $1,428,000 +2% |
| 2024 | $17,207 +51.2% | $1,400,000 +51.9% |
| 2023 | $11,382 +4.9% | $921,635 +2% |
| 2022 | $10,855 +1.3% | $903,565 +2% |
| 2021 | $10,716 -1% | $885,849 +1% |
| 2020 | $10,821 | $876,767 +2% |
| 2019 | $10,821 +5.1% | $859,576 +2% |
| 2018 | $10,295 | $842,723 +2% |
| 2017 | $10,295 +2.2% | $826,200 +12.4% |
| 2016 | $10,069 +12.7% | $735,000 -5.8% |
| 2015 | $8,937 -7.9% | $780,000 |
| 2014 | $9,700 | $780,000 +19.9% |
| 2012 | -- | $650,600 |
| 2011 | -- | $650,600 |
| 2010 | -- | $650,600 |
| 2009 | -- | $650,600 -18.9% |
| 2008 | -- | $802,600 +127% |
| 2007 | -- | $353,537 +2% |
| 2006 | -- | $346,606 |
| 2005 | -- | $346,606 +4% |
| 2004 | -- | $333,148 +1.9% |
| 2003 | -- | $327,043 +2% |
| 2002 | -- | $320,632 +4% |
| 2000 | -- | $308,184 |
Find assessor info on the county website
Neighborhood: West Hills
Nearby homes
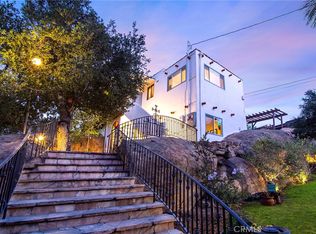
- $1,150,0003 bd3 ba2.4k sqft8500 Val Verde Dr, West Hills, CA 91304Sold
- $45,510-- bd-- ba-- sqft8591 Hillcroft Dr, Canoga Park, CA 91304Off Market
- $--6,011 Square Feet8591 Hillcroft Dr, WEST HILLS, CA 91304Off Market
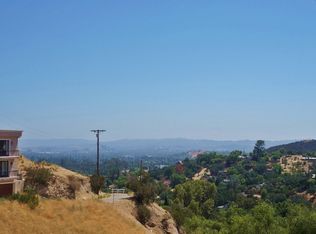
- $1,477,2004 bd4 ba3.2k sqft8486 Hillcroft Dr, Canoga Park, CA 91304Off Market
- $1,173,6003 bd3 ba2.4k sqft8500 Val Verde Dr, West Hills, CA 91304Off Market
- $26,530-- bd-- ba-- sqft8479 Hillcroft Dr, Canoga Park, CA 91304Off Market
- $57,000-- bd-- ba-- sqft8540 Hillcroft Dr, West Hills, CA 91304Sold
- $--6,535 Square Feet8540 Hillcroft Drive, West Hills, CA 91304Off Market
Nearby schools
GreatSchools rating
- 8/10Justice Street ElementaryGrades: K-5Distance: 1.2 mi
- 8/10George Ellery Hale Charter AcademyGrades: 6-8Distance: 3.5 mi
- 8/10El Camino Real Senior High SchoolGrades: 9-12Distance: 4 mi
Get a cash offer in 3 minutes
Find out how much your home could sell for in as little as 3 minutes with a no-obligation cash offer.
Estimated market value
$1,414,100
Get a cash offer in 3 minutes
Find out how much your home could sell for in as little as 3 minutes with a no-obligation cash offer.
Estimated market value
$1,414,100
- California
- Los Angeles County
- Los Angeles
- 91304
- West Hills
- 8512 Val Verde Dr
Nearby cities
Nearby neighborhoods
Nearby zip codes
Other Los Angeles Topics
