This home is the one you have been looking for!Nestled on a spacious 3-quarter acre lot in a serene cul-de-sac.Completely Remodeled blending modern elegance w/high end design & comfortable living.From the moment you arrive,exterior showcases a fresh,contemporary design w/a professionally designed landscaped lawn & mature trees – complete w/all new windows,exterior paint,gutters & roof.The 40 ft resort-style pool,surrounded by a stylish patio area is perfect for entertaining or soaking up the sun.Pool has an automatic retractable cover & is nestled in the backyard surrounded by trees providing unbelievable privacy.The grand yard provides plenty of space to spread out & play away from the pool area.Patio area underneath the deck provides an area to relax in the shade & steps away from the hot tub that is also easily accessible from the primary bedroom.The lower-level storage garage has a easy access to the riding mower & pool toys.Once you enter, you will enjoy all the modern conveniences of open concept living complete with 8ft doors,beautiful high ceilings & a layout that seamlessly connects living,dining,kitchen & main level bar area-ideal for intimate gatherings & entertaining guests.The heart of the home features premium-grade appliances,stunning quartz countertops,custom cabinetry & large waterfall countertop island.The walk-in butler's pantry has a second oven,dishwasher & plenty of storage for appliances,trays,coffee bar-ideal for catering parties.Step out onto an enormous deck through the 14 ft wide sliding doors.The quaint bar nestled between the hearth room & Chef’s kitchen includes an ice maker, beverage fridge & gorgeous granite countertop – showcased against a large window giving expansive views of the backyard.For an outdoor/indoor experience step inside your stunning screened-in porch which is generously sized,allowing various seating.Designed to be an extension of your living space which offers a peaceful retreat with views of the tree-lined backyard.
Sold
Price Unknown
8512 W 142nd St, Overland Park, KS 66223
5beds
5,647sqft
Single Family Residence
Built in 2001
0.72 Acres Lot
$1,506,900 Zestimate®
$--/sqft
$5,516 Estimated rent
Home value
$1,506,900
$1.40M - $1.63M
$5,516/mo
Zestimate® history
Owner options
List your home for rent
$5,516/mo
Rent Zestimate®
Find your next renter with Zillow Rental Manager. Plus, with online applications, you can quickly screen prospective tenants – for free.
$5,516/mo
Rent Zestimate®
Refinance and save
$850/mo
Est. payment
Refinancing to a lower rate could help reduce your monthly payments and save thousands over the life of the loan.
$850/mo
Est. payment
Explore your selling options
Work with a Zillow partner agent
Leverage their expertise and Zillow's premium Showcase listings to get your home seen by more buyers.
Get startedList with your own agent
Get your home in front of millions of buyers by listing it on Zillow.
Learn how to do itSell it yourself
Take full control of how buyers see your home on Zillow by listing For Sale by Owner (FSBO).
List your homeWhat's special
Resort-style poolProfessionally designed landscaped lawnScreened-in porchOpen concept livingModern eleganceFresh contemporary designStylish patio area
Zillow last checked:
Listing updated:
Listed by:
Heather Broderick 913-980-6300,
RE/MAX State Line,
Vicki Ferguson 913-488-6683,
RE/MAX State Line
Bought with:
Anne Pescia, SP00231813
Keller Williams Realty Partners Inc.
Source: Heartland MLS as distributed by MLS GRID,MLS#: 2527596
Facts & features
Interior
Bedrooms & bathrooms
- Bedrooms: 5
- Bathrooms: 5
- Full bathrooms: 4
- 1/2 bathrooms: 1
Primary bedroom
- Features: Built-in Features, Carpet, Ceiling Fan(s)
- Level: First
- Area: 345 Square Feet
- Dimensions: 23 x 15
Bedroom 2
- Features: Carpet, Ceiling Fan(s), Walk-In Closet(s)
- Level: Second
- Area: 168 Square Feet
- Dimensions: 14 x 12
Bedroom 3
- Features: Carpet, Ceiling Fan(s)
- Level: Second
- Area: 168 Square Feet
- Dimensions: 14 x 12
Bedroom 4
- Features: Carpet, Ceiling Fan(s)
- Level: Second
- Area: 154 Square Feet
- Dimensions: 14 x 11
Bedroom 5
- Features: Carpet, Ceiling Fan(s)
- Level: Basement
- Area: 165 Square Feet
- Dimensions: 11 x 15
Primary bathroom
- Features: Ceramic Tiles, Shower Only
- Level: First
- Area: 182 Square Feet
- Dimensions: 14 x 13
Bathroom 2
- Features: Shower Only, Vinyl
- Level: Second
- Area: 35 Square Feet
- Dimensions: 5 x 7
Bathroom 4
- Features: Double Vanity, Shower Over Tub, Vinyl
- Level: Second
- Area: 72 Square Feet
- Dimensions: 9 x 8
Bathroom 5
- Features: Shower Only, Vinyl
- Level: Basement
- Area: 66 Square Feet
- Dimensions: 11 x 6
Dining room
- Level: First
- Area: 204 Square Feet
- Dimensions: 12 x 17
Half bath
- Level: First
- Area: 24 Square Feet
- Dimensions: 3 x 8
Hearth room
- Features: Ceiling Fan(s), Fireplace
- Level: First
- Area: 180 Square Feet
- Dimensions: 15 x 12
Kitchen
- Features: Built-in Features, Pantry
- Level: First
- Area: 224 Square Feet
- Dimensions: 16 x 14
Living room
- Features: Carpet, Ceiling Fan(s), Fireplace
- Level: First
- Area: 272 Square Feet
- Dimensions: 17 x 16
Recreation room
- Features: Built-in Features, Vinyl
- Level: Basement
- Area: 700 Square Feet
- Dimensions: 28 x 25
Sun room
- Features: Ceiling Fan(s)
- Level: Second
- Area: 195 Square Feet
- Dimensions: 13 x 15
Heating
- Forced Air
Cooling
- Electric
Appliances
- Included: Dishwasher, Disposal, Humidifier, Microwave, Built-In Electric Oven
- Laundry: Main Level
Features
- Ceiling Fan(s), Custom Cabinets, Kitchen Island, Pantry, Sauna, Walk-In Closet(s), Wet Bar
- Flooring: Wood
- Basement: Basement BR,Finished,Sump Pump,Walk-Out Access
- Number of fireplaces: 1
- Fireplace features: Great Room, Hearth Room
Interior area
- Total structure area: 5,647
- Total interior livable area: 5,647 sqft
- Finished area above ground: 3,277
- Finished area below ground: 2,370
Property
Parking
- Total spaces: 3
- Parking features: Attached
- Attached garage spaces: 3
Features
- Patio & porch: Patio, Screened
- Has private pool: Yes
- Pool features: In Ground
- Has spa: Yes
- Spa features: Heated
Lot
- Size: 0.72 Acres
- Features: Cul-De-Sac
Details
- Parcel number: Np87750000 0005
Construction
Type & style
- Home type: SingleFamily
- Architectural style: Traditional
- Property subtype: Single Family Residence
Materials
- Stucco & Frame
- Roof: Composition
Condition
- Year built: 2001
Details
- Builder name: Dan Allen Homes
Utilities & green energy
- Sewer: Public Sewer
- Water: Public
Community & HOA
Community
- Security: Smoke Detector(s)
- Subdivision: Wakefield Estates
HOA
- Has HOA: Yes
- Amenities included: Pool
- Services included: Other
- HOA fee: $850 annually
- HOA name: Blue Valley Association Management
Location
- Region: Overland Park
Financial & listing details
- Tax assessed value: $1,228,900
- Annual tax amount: $7,025
- Date on market: 1/30/2025
- Listing terms: Cash,Conventional,VA Loan
- Ownership: Private
Price history
| Date | Event | Price |
|---|---|---|
| 3/13/2025 | Sold | -- |
Source:  Heartland MLS as distributed by MLS GRID #2527596 Report a problem Heartland MLS as distributed by MLS GRID #2527596 Report a problem | ||
| 2/4/2025 | Pending sale | $1,500,000$266/sqft |
Source: Heartland MLS as distributed by MLS GRID #2527596 Report a problem | ||
| 1/30/2025 | Listed for sale | $1,500,000+140%$266/sqft |
Source: Heartland MLS as distributed by MLS GRID #2527596 Report a problem | ||
| 10/29/2021 | Sold | -- |
Source: Heartland MLS as distributed by MLS GRID #2342088 Report a problem | ||
| 9/19/2021 | Pending sale | $625,000$111/sqft |
Source: Heartland MLS as distributed by MLS GRID #2342088 Report a problem | ||
| 9/17/2021 | Listed for sale | $625,000$111/sqft |
Source: Heartland MLS as distributed by MLS GRID #2342088 Report a problem | ||
Public tax history
| Year | Property taxes | Tax assessment |
|---|---|---|
| 2025 | $14,632 +78.7% | $141,323 +77.9% |
| 2024 | $8,188 +9.8% | $79,430 +11.3% |
| 2023 | $7,455 +7.3% | $71,392 +9.2% |
| 2022 | $6,947 | $65,354 +29.8% |
| 2021 | -- | $50,358 -0.4% |
| 2020 | $5,689 | $50,565 +2.2% |
| 2019 | -- | $49,496 +2.3% |
| 2018 | -- | $48,381 +3.9% |
| 2017 | $5,558 +3.2% | $46,552 +3.3% |
| 2016 | $5,386 -0.1% | $45,080 +0.4% |
| 2015 | $5,389 +6.5% | $44,908 +6.9% |
| 2013 | $5,061 -0.7% | $42,021 -0.8% |
| 2012 | $5,095 +3.6% | $42,366 -1.8% |
| 2010 | $4,919 +5.5% | $43,125 0% |
| 2009 | $4,661 -4.7% | $43,137 -5.4% |
| 2008 | $4,890 +2% | $45,586 |
| 2007 | $4,794 +7.8% | $45,586 +6.4% |
| 2006 | $4,447 | $42,849 |
| 2005 | -- | $42,849 |
Find assessor info on the county website
Neighborhood: 66223
Nearby homes
- $997,2005 bd6 ba4.8k sqft8508 W 142nd St, Overland Park, KS 66223Off Market
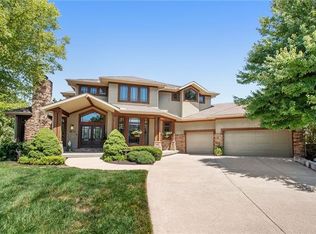
- $607,8004 bd3 ba3.3k sqft8516 W 142nd St, Overland Park, KS 66223Off Market
- $803,0004 bd5 ba4.4k sqft13917 Mackey St, Overland Park, KS 66223Off Market
- $782,8004 bd4 ba3.4k sqft13921 Mackey St, Overland Park, KS 66223Off Market
- $680,0004 bd4 ba3.8k sqft8520 W 142nd St, Overland Park, KS 66223Pending
- $--4 bd6 ba4.3k sqft14118 Woodward St, Overland Park, KS 66223Sold
- $758,3004 bd5 ba4.4k sqft13913 Mackey St, Overland Park, KS 66223Off Market
- $731,6004 bd3 ba3.7k sqft13925 Mackey St, Overland Park, KS 66223Off Market
Nearby schools
GreatSchools rating
- 8/10Harmony Elementary SchoolGrades: K-5Distance: 0.6 mi
- 9/10Harmony Middle SchoolGrades: 6-8Distance: 0.8 mi
- 9/10Blue Valley Northwest High SchoolGrades: 9-12Distance: 1.5 mi
Schools provided by the listing agent
- Elementary: Harmony
- Middle: Harmony
- High: Blue Valley NW
Source: Heartland MLS as distributed by MLS GRID. This data may not be complete. We recommend contacting the local school district to confirm school assignments for this home.
Get a cash offer in 3 minutes
Find out how much your home could sell for in as little as 3 minutes with a no-obligation cash offer.
Estimated market value
$1,506,900
Get a cash offer in 3 minutes
Find out how much your home could sell for in as little as 3 minutes with a no-obligation cash offer.
Estimated market value
$1,506,900
- Kansas
- Johnson County
- Overland Park
- 66223
- 8512 W 142nd St
Nearby cities
Nearby neighborhoods
Nearby zip codes
Other Overland Park Topics
