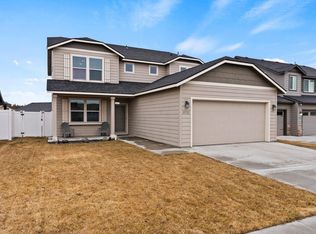
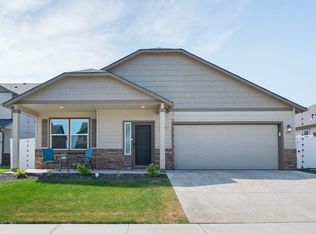
This 2026 square foot Stoneridge plan is popular with those needing more space in an efficiently planned two-story home. The first floor is open throughout the family, dining, & into the kitchen where there is a large island & plenty of cupboard storage. Upstairs, the expansive master suite features an oversized closet plus a deluxe ensuite bath, including a soaking tub and dual vanity.
This property is off market, which means it's not currently listed for sale or rent on Zillow. This may be different from what's available on other websites or public sources.