
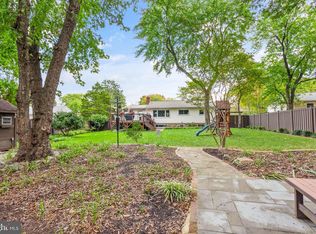
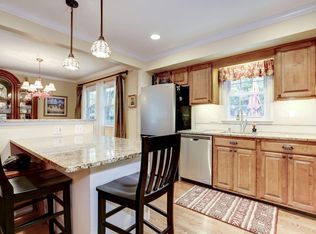
A standout offering in Riverside Estates, this beautifully updated 4-bedroom, 3-bath split-foyer pairs refined interior spaces with an exceptional 0.39-acre setting and private in-ground pool. The bright, open-concept main level creates an effortless flow between the living, dining, and kitchen areas, highlighted by hardwood floors and abundant natural light. The renovated kitchen serves as the centerpiece with granite countertops, stainless steel appliances, generous cabinetry, and a center island. The adjoining living area offers views overlooking the backyard and pool, bringing the outdoor setting into the heart of the home. Three bedrooms and two updated full baths complete the main level. The expansive lower level offers impressive versatility, featuring a spacious recreation room anchored by a wood-burning fireplace and built-in shelving, an additional bedroom, full bath, and a separate flex room ideal for a home office, gym, playroom, or hobby space. Direct access to the backyard extends the living space outdoors. The backyard is the signature feature, a private retreat centered around an in-ground swimming pool with a dedicated fenced pool area, complemented by a large, level yard with a playground and ample space for outdoor dining, recreation, gardening, and entertaining. Additional highlights include an outdoor brick grill, storage shed, attached carport with a dedicated outlet suitable for EV charging, driveway parking, and a fenced rear yard. Set within established Riverside Estates with no HOA, the property combines generous indoor and outdoor living with convenient access to Fort Belvoir, Mount Vernon, Old Town Alexandria, the George Washington Memorial Parkway, parks, trails, shopping, dining, and major commuter routes. A distinctive opportunity offering the space, privacy, pool, and versatility that are increasingly difficult to find in this part of Alexandria.
Pending
$844,900
8512 Wagon Wheel Rd, Alexandria, VA 22309
4beds
2,432sqft
Single Family Residence
Built in 1960
0.39 Acres Lot
$844,000 Zestimate®
$347/sqft
$-- HOA
What's special
Dedicated fenced pool areaWood-burning fireplacePrivate in-ground poolFenced rear yardBright open-concept main levelStorage shedDriveway parking
- 37 days
- 245
- 12
Likely to sell faster than
Zillow last checked:
Listing updated:
Listed by:
homecoin.com Minerick 888-400-2513,
Homecoin.com 8884002513
Source: Bright MLS,MLS#: VAFX2336386
Facts & features
Interior
Bedrooms & bathrooms
- Bedrooms: 4
- Bathrooms: 3
- Full bathrooms: 3
- Main level bathrooms: 2
- Main level bedrooms: 3
Rooms
- Room types: Living Room, Dining Room, Primary Bedroom, Bedroom 2, Bedroom 3, Bedroom 4, Kitchen, Den, Laundry, Bathroom 2, Bathroom 3, Hobby Room, Primary Bathroom
Primary bedroom
- Features: Flooring - HardWood, Ceiling Fan(s), Walk-In Closet(s)
- Level: Main
Bedroom 2
- Features: Ceiling Fan(s), Flooring - HardWood
- Level: Main
Bedroom 3
- Features: Ceiling Fan(s), Flooring - HardWood
- Level: Main
Bedroom 4
- Features: Ceiling Fan(s), Flooring - Vinyl
- Level: Lower
Primary bathroom
- Features: Flooring - Tile/Brick, Bathroom - Tub Shower
- Level: Main
Bathroom 2
- Features: Flooring - Tile/Brick, Bathroom - Tub Shower
- Level: Main
Bathroom 3
- Features: Flooring - Tile/Brick
- Level: Lower
Den
- Features: Fireplace - Wood Burning, Flooring - Vinyl, Built-in Features
- Level: Lower
Dining room
- Features: Flooring - HardWood, Living/Dining Room Combo
- Level: Main
Other
- Features: Flooring - Vinyl
- Level: Lower
Kitchen
- Features: Kitchen - Gas Cooking, Kitchen Island, Granite Counters, Flooring - Tile/Brick, Breakfast Bar
- Level: Main
Laundry
- Features: Flooring - Vinyl
- Level: Lower
Living room
- Features: Flooring - HardWood, Living/Dining Room Combo
- Level: Main
Heating
- Forced Air, Natural Gas
Cooling
- Central Air, Ceiling Fan(s), Electric
Appliances
- Included: Oven/Range - Gas, Stainless Steel Appliance(s), Washer, Microwave, Water Heater, ENERGY STAR Qualified Refrigerator, Extra Refrigerator/Freezer, Dryer, Double Oven, Gas Water Heater
- Laundry: Has Laundry, Lower Level, In Basement, Washer In Unit, Dryer In Unit, Laundry Room
Features
- Flooring: Hardwood, Ceramic Tile, Vinyl
- Basement: Full,English,Exterior Entry
- Number of fireplaces: 1
- Fireplace features: Mantel(s), Wood Burning
Interior area
- Total structure area: 2,532
- Total interior livable area: 2,432 sqft
- Finished area above ground: 1,284
- Finished area below ground: 1,148
Video & virtual tour
Property
Parking
- Total spaces: 3
- Parking features: Asphalt, Driveway, Attached Carport
- Carport spaces: 1
- Uncovered spaces: 2
Accessibility
- Accessibility features: None
Features
- Levels: Split Foyer,Two
- Stories: 2
- Exterior features: Barbecue, Play Area, Play Equipment
- Has private pool: Yes
- Pool features: In Ground, Fenced, Filtered, Private
- Fencing: Back Yard,Full,Chain Link,Privacy,Wood
- Has view: Yes
- View description: Garden
Lot
- Size: 0.39 Acres
- Features: Front Yard, Poolside, Wooded, Sloped, SideYard(s), Rear Yard, Landscaped
Details
- Additional structures: Above Grade, Below Grade
- Parcel number: 1014 17 0050
- Zoning: 130
- Special conditions: Standard
- Other equipment: None
Construction
Type & style
- Home type: SingleFamily
- Property subtype: Single Family Residence
Materials
- Combination, Brick, Vinyl Siding
- Foundation: Other
- Roof: Architectural Shingle
Condition
- Excellent
- New construction: No
- Year built: 1960
Utilities & green energy
- Sewer: Public Sewer
- Water: Public
- Utilities for property: Natural Gas Available, Electricity Available, Sewer Available, Water Available, Cable Available, Fiber Optic, Broadband
Community & HOA
Community
- Security: Smoke Detector(s), Carbon Monoxide Detector(s)
- Subdivision: Riverside Estates
HOA
- Has HOA: No
- Amenities included: None
- Services included: None
Location
- Region: Alexandria
Financial & listing details
- Price per square foot: $347/sqft
- Tax assessed value: $800,010
- Annual tax amount: $9,228
- Date on market: 8/20/2026
- Listing agreement: Exclusive Agency
- Listing terms: Cash,Conventional,FHA,Assumable,VA Loan
- Inclusions: Pool Equipment, Pool Robot / Cleaner, Sheds, Attached Fixtures, Window Treatments
- Exclusions: None
- Ownership: Fee Simple
- Road surface type: Paved
Estimated market value
$844,000
$802,000 - $886,000
$4,359/mo
Price history
| Date | Event | Price |
|---|---|---|
| 9/1/2026 | Pending sale | $844,900$347/sqft |
Source:  Bright MLS #VAFX2336386 Report a problem Bright MLS #VAFX2336386 Report a problem | ||
| 8/20/2026 | Listed for sale | $844,900-1.2%$347/sqft |
Source: Bright MLS #VAFX2336386 Report a problem | ||
| 4/18/2025 | Sold | $855,500+1.9%$352/sqft |
Source: Bright MLS #VAFX2225346 Report a problem | ||
| 3/31/2025 | Pending sale | $839,900$345/sqft |
Source: Bright MLS #VAFX2225346 Report a problem | ||
| 3/27/2025 | Listed for sale | $839,900+49.1%$345/sqft |
Source: Bright MLS #VAFX2225346 Report a problem | ||
| 9/17/2023 | Listing removed | -- |
Source: Zillow Rentals Report a problem | ||
| 9/13/2023 | Listed for rent | $3,600$1/sqft |
Source: Zillow Rentals Report a problem | ||
| 6/26/2019 | Sold | $563,200+2.4%$232/sqft |
Source: Public Record Report a problem | ||
| 5/17/2019 | Price change | $550,000+4.8%$226/sqft |
Source: Keller Williams Realty Falls Church #VAFX1062474 Report a problem | ||
| 9/21/2018 | Price change | $525,000-2.8%$216/sqft |
Source: Long & Foster Real Estate, Inc. #1009925370 Report a problem | ||
| 6/14/2018 | Listed for sale | $540,000+1.9%$222/sqft |
Source: Long & Foster Real Estate, Inc. #1001864562 Report a problem | ||
| 10/25/2017 | Listing removed | $529,900$218/sqft |
Source: Alexandria - Kingstowne #1000062849 Report a problem | ||
| 8/8/2017 | Price change | $529,900-1.9%$218/sqft |
Source: Alexandria - Kingstowne #1000062849 Report a problem | ||
| 7/11/2017 | Listed for sale | $539,900+2.8%$222/sqft |
Source: Keller Williams Realty #FX9999196 Report a problem | ||
| 6/2/2005 | Sold | $525,000$216/sqft |
Source: Public Record Report a problem | ||
Public tax history
| Year | Property taxes | Tax assessment |
|---|---|---|
| 2025 | $8,720 +7.7% | $754,360 +7.9% |
| 2024 | $8,098 +7.1% | $699,030 +4.4% |
| 2023 | $7,558 +2.5% | $669,760 +3.9% |
| 2022 | $7,371 | $644,640 +11.6% |
| 2021 | -- | $577,670 +5.4% |
| 2020 | $6,489 +7.1% | $548,290 +7.1% |
| 2019 | $6,060 +3.6% | $512,030 +3.6% |
| 2018 | $5,848 +1.9% | $494,150 |
| 2017 | $5,737 +3.3% | $494,150 +3.1% |
| 2016 | $5,553 +3.8% | $479,340 |
| 2015 | $5,349 +8.7% | $479,340 +8.4% |
| 2014 | $4,923 | $442,160 +2.9% |
| 2013 | -- | $429,840 |
| 2012 | -- | $429,840 |
| 2011 | -- | $429,840 +0.9% |
| 2010 | -- | $426,080 -2.7% |
| 2009 | -- | $437,720 -6.1% |
| 2008 | -- | $466,260 -7% |
| 2007 | -- | $501,360 +62% |
| 2003 | -- | $309,420 +22% |
| 2002 | -- | $253,625 |
Find assessor info on the county website
Monthly payment
Est. payment
Payment breakdown
Explore the cost of this home by adjusting the details. Changes won't be saved.Climate risks
Neighborhood: 22309
Nearby schools
Schools provided by the listing agent
- Elementary: Riverside
- Middle: Whitman
- High: Mount Vernon
- District: Fairfax County Public Schools
Source: Bright MLS. This data may not be complete. We recommend contacting the local school district to confirm school assignments for this home.
Similar homes
- $799,9005 bd3 ba2.2k sqft8410 Bound Brook Ln, Alexandria, VA 22309For Sale
 MLS ID #VAFX2338724, Jamie Test, Compass. Bright MLS
 - $825,0005 bd3 ba2.4k sqft8715 Falkstone Ln, Alexandria, VA 22309For Sale
 MLS ID #VAFX2341526, Jeff Jacobs, Compass. Bright MLS
 - $949,0005 bd3 ba2.4k sqft4008 Robertson Blvd, Alexandria, VA 22309For Sale
 MLS ID #VAFX2340530, Chris White, Long & Foster Real Estate, Inc.. Bright MLS
 - $999,9904 bd3 ba2.1k sqft2621 Childs Ln, Alexandria, VA 22308For Sale
 MLS ID #VAFX2338144, Keri Shull, EXP Realty, LLC. Bright MLS
 - $849,9904 bd3 ba2.2k sqft6126 Redwood Ln, Alexandria, VA 22310For SaleMLS ID #VAFX2334712, Darius Mahdavi, Samson Properties. Bright MLS
- $875,0004 bd3 ba1.7k sqft1501 Alexandria Ave, Alexandria, VA 22308For SaleMLS ID #VAFX2328886, Sheena Saydam, Keller Williams Capital Properties. Bright MLS
- $889,9005 bd3 ba2.4k sqft2308 William And Mary Dr, Alexandria, VA 22308For SaleMLS ID #VAFX2324618, Sonia Iqbal, KW Metro Center. Bright MLS
- $859,9504 bd3 ba2.9k sqft3134 Clayborne Ave, Alexandria, VA 22306For SaleMLS ID #VAFX2333080, Cindy Schneider, Long & Foster Real Estate, Inc.. Bright MLS
- $775,0003 bd2 ba1.7k sqft7712 Frances Dr, Alexandria, VA 22306For SaleMLS ID #VAFX2334332, Kyle Toomey, Compass. Bright MLS
- $849,9954 bd3 ba2.6k sqft7916 Delozier Ct, Springfield, VA 22153For SaleMLS ID #VAFX2336128, Joe Nguyen, Pearson Smith Realty LLC. Bright MLS
- $889,0004 bd2 ba2.2k sqft4636 Taney Ave, Alexandria, VA 22304For SaleMLS ID #VAAX2065096, Dana Elam, Pearson Smith Realty, LLC. Bright MLS
- $759,0006 bd3 ba2.5k sqft6212 Thornwood Dr, Alexandria, VA 22310For SaleMLS ID #VAFX2338904, Darius Mahdavi, Samson Properties. Bright MLS
- $1,200,0005 bd4 ba3.4k sqft3914 Rive Dr, Alexandria, VA 22309For SaleMLS ID #VAFX2313292, Dominique Zarow, KW Metro Center. Bright MLS
- $850,0004 bd3 ba1.9k sqft5319 Stonington Dr, Fairfax, VA 22032For SaleMLS ID #VAFX2339910, Cathy DeLoach, Long & Foster Real Estate, Inc.. Bright MLS
- $999,9994 bd4 ba2.2k sqft6328 Golf Course Sq, Alexandria, VA 22307For SaleMLS ID #VAFX2342786, Melissa Shelby, Compass. Bright MLS
- $839,9005 bd2 ba2.5k sqft8923 Cromwell Dr, Springfield, VA 22151For SaleMLS ID #VAFX2332400, Frank Tavares, Pearson Smith Realty, LLC. Bright MLS
- $985,0003 bd3 ba1.9k sqft2322 Windsor Rd, Alexandria, VA 22307For SaleMLS ID #VAFX2334810, Sarita Sethi, Long & Foster Real Estate, Inc.. Bright MLS
- $795,0003 bd3 ba1.8k sqft7805 Richfield Rd, Springfield, VA 22153For SaleMLS ID #VAFX2329390, Max Koteen, Long & Foster Real Estate, Inc.. Bright MLS
- $880,0003 bd3 ba1.4k sqft7807 Freehollow Dr, Falls Church, VA 22042For SaleMLS ID #VAFX2340070, Ed Torres, Samson Properties. Bright MLS
- $825,0005 bd3 ba2.2k sqft4703 Tara Dr, Fairfax, VA 22032For SaleMLS ID #VAFX2338580, Denean Lee Jones, Redfin Corporation. Bright MLS
