Skip main navigation
Off market
  • $840,400

    8512 Whipple Dr, Pasco, WA 99301

    4beds
    3,619sqft
    Single Family Residence
    Built in 2015
    0.42 Acres Lot
    $840,400 Zestimate®
    $232/sqft
    $3,493 Estimated rent

    Home value

    $840,400

    $790,000 - $891,000

    $3,493/mo

    Zestimate® history
    Loading
    Loading...

    Owner options

    List your home for rent

    $3,493/mo

    Rent Zestimate®

    Find your next renter with Zillow Rental Manager. Plus, with online applications, you can quickly screen prospective tenants – for free.

    Learn more

    $3,493/mo

    Rent Zestimate®

    Refinance and save

    $5,153/mo

    Est. payment

    Refinancing to a lower rate could help reduce your monthly payments and save thousands over the life of the loan.

    See today's rates

    $5,153/mo

    Est. payment

    Explore your selling options

    Work with a Zillow partner agent

    Leverage their expertise and Zillow's premium Showcase listings to get your home seen by more buyers.

    Get started

    List with your own agent

    Get your home in front of millions of buyers by listing it on Zillow.

    Learn how to do it

    Sell it yourself

    Take full control of how buyers see your home on Zillow by listing For Sale by Owner (FSBO).

    List your home

    What's special

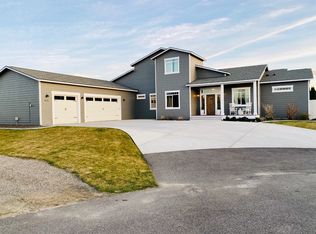
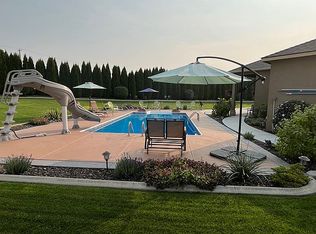
    Don't miss out on this stunning custom-built West Pasco home! With your first step in the door you will notice the perfect combination of timeless finishes and modern farmhouse features. This 3,619 sq ft 2-story home contains 4 bedrooms, 3 bathrooms and a 3-car garage with ample room for extra storage and a workshop. The main level of the home offers 2,800 sq ft of spacious elegance featuring a main floor master suite with walk-in shower and free-standing tub, office/flex room near the entry, command center area, huge kitchen island, large walk-in pantry and recreation/bonus room. The open great room concept is ideal for entertaining and festivities and can be extended to the outside by opening the 16 foot glass sliding doors. Luxurious details are visible throughout the home such as: vaulted ceilings, hand scraped beams, interior transom windows, sliding barn doors, gas fireplace with built-in cabinetry, designer Restoration Hardware and Pottery Barn lighting and high quality craftsman finish work. Situated on a sizable .42 acre lot with plenty of room for a pool and in a quiet cul-de-sac. Conveniently located a short walk from the Columbia River, boat launch, bike path, in close proximity to schools and shopping with quick access to the freeway. Call your favorite Realtor now to schedule a private tour of this immaculate home before it's gone!

    This property is off market, which means it's not currently listed for sale or rent on Zillow. This may be different from what's available on other websites or public sources.

    Zillow last checked:

    Listing updated:

    Listed by:

    Allison Fuller,

    Berkshire Hathaway Hm Serv Central WA Real Estate

    Bought with:

    Darla Cravens, 109798

    Windermere Group One/Tri-Cities

    Source: PACMLS,MLS#: 244944MLS Logo

    Facts & features

    Interior

    Bedrooms & bathrooms
    • Bedrooms: 4
    • Bathrooms: 3
    • Full bathrooms: 2
    • 3/4 bathrooms: 1
    Heating
    • Heat Pump
    Appliances
    • Included: Cooktop, Dishwasher, Disposal, Microwave, Range/Oven
    Features
    • Vaulted Ceiling(s), Storage
    • Flooring: Carpet, Tile, Wood
    • Windows: Windows - Vinyl, Drapes/Curtains/Blinds
    • Basement: None
    • Number of fireplaces: 1
    • Fireplace features: 1
    Interior area
    • Total structure area: 3,619
    • Total interior livable area: 3,619 sqft

    Property

    Parking
    • Total spaces: 3
    • Parking features: 3 car
    • Garage spaces: 3
    Features
    • Levels: 2 Story
    • Stories: 2
    • Patio & porch: Deck/Covered, Porch, Deck/Wood
    • Exterior features: Irrigation
    • Fencing: Fenced
    Lot
    • Size: 0.42 Acres
    • Features: Located in City Limits, Cul-De-Sac
    Details
    • Zoning description: Residential

    Construction

    Type & style
    • Home type: SingleFamily
    • Property subtype: Single Family Residence
    Materials
    • Concrete Board
    • Foundation: Concrete, Crawl Space
    • Roof: Comp Shingle
    Condition
    • Existing Construction (Not New)
    • New construction: No
    • Year built: 2015

    Utilities & green energy

    • Water: Public
    • Utilities for property: Sewer Connected

    Community & HOA

    Community
    • Subdivision: Adams 2nd Amend,Pasco West
    Location
    • Region: Pasco

    Financial & listing details

    • Price per square foot: $232/sqft
    • Annual tax amount: $5,161
    • Date on market: 5/6/2025
    • Electric utility on property: Yes
    • Road surface type: Paved

    Price history

    DateEventPrice
    5/29/2020Sold$655,000$181/sqft
    Source: PACMLS #244944 Report a problem

    Public tax history

    Tax history is unavailable.

    Neighborhood: 99301

    Nearby schools

    GreatSchools rating
    Schools provided by the listing agent
    • District: Pasco

    Source: PACMLS. This data may not be complete. We recommend contacting the local school district to confirm school assignments for this home.

    Get pre-qualified for a loan
    At Zillow Home Loans, we can pre-qualify you in as little as 5 minutes with no impact to your credit score.

    An equal housing lender. NMLS #10287.

    Sell for more on Zillow
    Get a Zillow Showcase℠ listing at no additional cost and you could sell for .
    $840,400
    2% more
    +$16,808
    With Zillow Showcase(estimated)
    $857,208