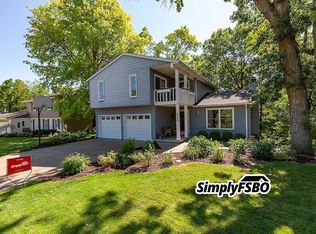
This 4 bedroom, 3 bath Spring Hill Estates home comes as close as ever to the definition of a "CREAM PUFF" From the beautifully landscaped lot with sprinkler system to the stamped concrete walk that leads to the charming front porch with maintenance free decking. Inside, finishes of handcrafted oak trim, crown molding, wide baseboard trim, and solid 6 panel doors. This home was built with comfort and easy living in mind. Both formal & informal dining, and lots of space to entertain. A warm and inviting family room with fireplace flanked by built-in bookcase spills into an enormous 4 seasons room with windows that take you right outside. Relax in the hot tub room at the end of the day. The 4 good sized bedrooms and two full baths can be found on the 2nd floor. And if that's not enough, the walk-out basement has a 2nd family room, a perfect place for the kids to play. The back yard is something out of Better Homes and Gardens with lush landscaping, patio and a place to grill out. Surrounded by mature trees, this is a wonderful and peaceful place to unwind. The garage is finished and has hot/cold running water. There's a 8x10 shed in the back yard for storage. Loved and meticulously maintained for all the years of its life
Closed
Zestimate®
$330,000
8513 17th St W, Rock Island, IL 61201
4beds
3,568sqft
Single Family Residence
Built in 1976
0.42 Acres Lot
$330,000 Zestimate®
$92/sqft
$2,461 Estimated rent
Home value
$330,000
$307,000 - $356,000
$2,461/mo
Zestimate® history
Owner options
List your home for rent
$2,461/mo
Rent Zestimate®
Find your next renter with Zillow Rental Manager. Plus, with online applications, you can quickly screen prospective tenants – for free.
$2,461/mo
Rent Zestimate®
Refinance and save
$2,549/mo
Est. payment
Refinancing to a lower rate could help reduce your monthly payments and save thousands over the life of the loan.
$2,549/mo
Est. payment
Explore your selling options
Work with a Zillow partner agent
Leverage their expertise and Zillow's premium Showcase listings to get your home seen by more buyers.
Get startedList with your own agent
Get your home in front of millions of buyers by listing it on Zillow.
Learn how to do itSell it yourself
Take full control of how buyers see your home on Zillow by listing For Sale by Owner (FSBO).
List your homeWhat's special
Formal and informal diningHot tub roomHandcrafted oak trimWide baseboard trimSurrounded by mature treesCrown moldingPlace to grill out
Zillow last checked:
Listing updated:
Listed by:
Jean Mueller (309)781-3311,
Ruhl&Ruhl REALTORS Moline
Bought with:
Lisa Carstens
QC Reserve - Real Broker, LLC
Source: MRED as distributed by MLS GRID,MLS#: 12677269
Facts & features
Interior
Bedrooms & bathrooms
- Bedrooms: 4
- Bathrooms: 3
- Full bathrooms: 2
- 1/2 bathrooms: 1
Rooms
- Room types: No additional rooms
Primary bedroom
- Features: Flooring (Carpet), Bathroom (Full)
- Level: Second
- Area: 182 Square Feet
- Dimensions: 13X14
Bedroom 2
- Features: Flooring (Carpet)
- Level: Second
- Area: 130 Square Feet
- Dimensions: 10X13
Bedroom 3
- Features: Flooring (Carpet)
- Level: Second
- Area: 150 Square Feet
- Dimensions: 10X15
Bedroom 4
- Features: Flooring (Carpet)
- Level: Second
- Area: 99 Square Feet
- Dimensions: 9X11
Dining room
- Features: Flooring (Hardwood)
- Level: Main
- Area: 132 Square Feet
- Dimensions: 11X12
Family room
- Features: Flooring (Carpet)
- Level: Main
- Area: 286 Square Feet
- Dimensions: 13X22
Kitchen
- Features: Kitchen (Eating Area-Table Space, Pantry, SolidSurfaceCounter), Flooring (Vinyl)
- Level: Main
- Area: 132 Square Feet
- Dimensions: 11X12
Laundry
- Features: Flooring (Other)
- Level: Basement
- Area: 140 Square Feet
- Dimensions: 10X14
Living room
- Features: Flooring (Carpet)
- Level: Main
- Area: 273 Square Feet
- Dimensions: 13X21
Heating
- Natural Gas, Forced Air
Cooling
- Central Air
Appliances
- Included: Range, Dishwasher, Refrigerator, Freezer, Washer, Dryer, Disposal, Range Hood
- Laundry: Gas Dryer Hookup
Features
- Walk-In Closet(s), Bookcases, Pantry
- Flooring: Hardwood
- Doors: Panel Door(s)
- Windows: Skylight(s), Drapes, Double Pane Windows, Window Treatments
- Basement: Partially Finished,Crawl Space,Exterior Entry,Rec/Family Area,Partial,Walk-Out Access
- Number of fireplaces: 1
- Fireplace features: Gas Log, Gas Starter, Family Room
Interior area
- Total structure area: 3,568
- Total interior livable area: 3,568 sqft
- Finished area below ground: 336
Property
Accessibility
- Accessibility features: No Disability Access
Features
- Stories: 2
- Patio & porch: Patio
- Has spa: Yes
- Spa features: Outdoor Hot Tub, Indoor Hot Tub
Lot
- Size: 0.42 Acres
- Dimensions: 66x168x57x90x169
- Features: Wooded, Mature Trees, Backs to Trees/Woods
Details
- Additional structures: Shed(s)
- Parcel number: 1627423022
- Special conditions: None
Construction
Type & style
- Home type: SingleFamily
- Architectural style: Colonial
- Property subtype: Single Family Residence
Materials
- Fiber Cement
- Foundation: Block
- Roof: Asphalt
Condition
- New construction: No
- Year built: 1976
Utilities & green energy
- Electric: 200+ Amp Service
- Sewer: Public Sewer
- Water: Public
Community & HOA
HOA
- Services included: None
Location
- Region: Rock Island
Financial & listing details
- Price per square foot: $92/sqft
- Tax assessed value: $263,907
- Annual tax amount: $6,770
- Date on market: 6/18/2026
- Listing terms: Conventional
Price history
| Date | Event | Price |
|---|---|---|
| 9/4/2026 | Sold | $330,000-2.9%$92/sqft |
Source:  MRED as distributed by MLS GRID #12677269 Report a problem MRED as distributed by MLS GRID #12677269 Report a problem | ||
| 7/24/2026 | Pending sale | $339,900$95/sqft |
Source: MRED as distributed by MLS GRID #12677269 Report a problem | ||
| 6/18/2026 | Listed for sale | $339,900$95/sqft |
Source: MRED as distributed by MLS GRID #12677269 Report a problem | ||
Public tax history
| Year | Property taxes | Tax assessment |
|---|---|---|
| 2025 | -- | $87,969 +6% |
| 2024 | $6,771 -0.6% | $82,989 +7% |
| 2023 | $6,813 +9.3% | $77,560 +8.4% |
| 2022 | $6,234 +2.6% | $71,550 +5.6% |
| 2021 | $6,078 +2.3% | $67,756 +2.6% |
| 2020 | $5,944 +0.4% | $66,039 +1% |
| 2019 | $5,920 +3.5% | $65,386 +1.2% |
| 2018 | $5,717 +4.3% | $64,610 +1.9% |
| 2017 | $5,484 +3% | $63,405 +0.5% |
| 2016 | $5,325 -0.1% | $63,089 +0.5% |
| 2015 | $5,329 +253.4% | $62,756 -8% |
| 2014 | $1,508 | $68,207 |
| 2013 | $1,508 | $68,207 +0.2% |
| 2012 | -- | $68,071 -2.5% |
| 2011 | -- | $69,817 +2% |
| 2010 | -- | $68,448 +2% |
| 2008 | -- | $67,106 +1% |
| 2006 | -- | $66,441 +2.5% |
| 2005 | $5,560 +3.5% | $64,821 +5% |
| 2004 | $5,370 +0.8% | $61,734 +1% |
| 2003 | $5,326 +4.1% | $61,123 +4% |
| 2002 | $5,116 +5.2% | $58,772 +5% |
| 2001 | $4,865 +8.9% | $55,974 +8% |
| 2000 | $4,469 | $51,828 |
Find assessor info on the county website
Neighborhood: 61201
Nearby homes
- $240,0003 bd2 ba1.5k sqft8517 17th St W, Rock Island, IL 61201Off Market
- $267,4004 bd4 ba2.8k sqft8509 17th St W, Rock Island, IL 61201Off Market
- $236,300-- bd-- ba1.7k sqft8521 17th St W, Rock Island, IL 61201Off Market
- $231,800-- bd-- ba1.8k sqft8505 17th St W, Rock Island, IL 61201Off Market
- $235,3003 bd2 ba1.7k sqft8512 17th St W, Rock Island, IL 61201Off Market
- $203,4003 bd2 ba1.7k sqft8525 17th St W, Rock Island, IL 61201Off Market
- $252,400-- bd-- ba2.3k sqft8506 17th St W, Rock Island, IL 61201Off Market
- $209,4004 bd2 ba1k sqft8501 17th St W, Rock Island, IL 61201Off Market
Nearby schools
GreatSchools rating
- 6/10Ridgewood Elementary SchoolGrades: PK-6Distance: 0.7 mi
- 3/10Edison Jr High SchoolGrades: 7-8Distance: 2.5 mi
- 2/10Rock Island High SchoolGrades: 9-12Distance: 3.7 mi
Schools provided by the listing agent
- Elementary: Ridgewood Elementary School
- Middle: Edison Junior High School
- High: Rock Island High School
- District: 41
Source: MRED as distributed by MLS GRID. This data may not be complete. We recommend contacting the local school district to confirm school assignments for this home.
Sell for more on Zillow
Get a Zillow Showcase℠ listing at no additional cost and you could sell for .
$330,000
2% more
+$6,600
With Zillow Showcase(estimated)
$336,600
Sell for more on Zillow
Get a Zillow Showcase℠ listing at no additional cost and you could sell for .
$330,000
2% more
+$6,600
With Zillow Showcase(estimated)
$336,600
- Illinois
- Rock Island County
- Rock Island
- 61201
- 8513 17th St W
