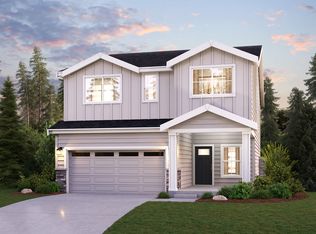
Home Details: Peppercorn Exterior Color Scheme (Actual color may differ from rendering) Elevation F 2-Bay Garage The Warren at The Diamonds at Whiskey Ridge offers all the ingredients for comfortable living and elegant entertaining. As you enter the foyer from the ample front porch, you'll find an impressive open-concept layout-anchored by a spacious great room leading to an impressive kitchen with a large center island and a charming breakfast nook with direct access to the covered patio. Additional main-floor highlights include a versatile study and a valet entry. The upper level boasts an expansive bonus room and three generous secondary bedrooms sharing a full hall bath. You'll also love the deluxe owner's suite-showcasing a sprawling walk-in closet and a private bathroom with dual vanity sinks and a walk-in shower. The sizable basement-boasting a large game room, a secondary bedroom and a full hall bathroom-comes standard with this home.
This lease is for a fixed term of one (1) year, beginning on July 16, 2026, and ending on July 15, 2027. The property will be available for move-in starting July 16, 2026.
Additional Terms (Summary):
Rent is due on the 1st of each month with applicable late fees after the grace period.
Security deposit required at signing.
Tenant is responsible for utilities including electricity, water, sewer, trash, and internet.
Landlord covers natural gas and HOA dues (if applicable).
No smoking allowed on the property.
Pets allowed subject to approval and additional deposit/rent.
Renter's insurance is required throughout the lease term.
Tenant responsible for yard maintenance and general upkeep.
No subleasing or short-term rentals permitted.
Property must be returned clean and in good condition at move-out.
Sold for $844,990
$844,990
8513 52nd St NE, Marysville, WA 98270
5beds
2,448sqft
Single Family Residence
Built in ----
-- sqft lot
$803,200 Zestimate®
$345/sqft
$3,773 Estimated rent
Home value
$803,200
$763,000 - $843,000
$3,773/mo
Zestimate® history
Owner options
List your home for rent
$3,773/mo
Rent Zestimate®
Find your next renter with Zillow Rental Manager. Plus, with online applications, you can quickly screen prospective tenants – for free.
$3,773/mo
Rent Zestimate®
Refinance and save
$5,139/mo
Est. payment
Refinancing to a lower rate could help reduce your monthly payments and save thousands over the life of the loan.
$5,139/mo
Est. payment
Explore your selling options
Work with a Zillow partner agent
Leverage their expertise and Zillow's premium Showcase listings to get your home seen by more buyers.
Get startedList with your own agent
Get your home in front of millions of buyers by listing it on Zillow.
Learn how to do itSell it yourself
Take full control of how buyers see your home on Zillow by listing For Sale by Owner (FSBO).
List your homeWhat's special
Sizable basementImpressive kitchenVersatile studyLarge center islandSprawling walk-in closetExpansive bonus roomLarge game room
Zillow last checked:
Listing updated:
Source: Zillow Rentals
Facts & features
Interior
Bedrooms & bathrooms
- Bedrooms: 5
- Bathrooms: 3
- Full bathrooms: 3
Heating
- Forced Air, Heat Pump
Cooling
- Central Air
Appliances
- Included: Dishwasher, Dryer, Freezer, Microwave, Oven, Refrigerator, Washer
- Laundry: In Unit
Features
- Walk In Closet
- Flooring: Carpet, Hardwood
Interior area
- Total interior livable area: 2,448 sqft
Property
Parking
- Parking features: Attached
- Has attached garage: Yes
- Details: Contact manager
Features
- Exterior features: Electricity not included in rent, Garbage not included in rent, Heating system: Forced Air, Internet not included in rent, Sewage not included in rent, Walk In Closet, Water not included in rent, kids play area, pickleball court, walking park
Details
- Parcel number: 01223500011800
Construction
Type & style
- Home type: SingleFamily
- Property subtype: Single Family Residence
Community & HOA
Community
- Deposit fee: $3,850
Location
- Region: Marysville
Financial & listing details
- Price per square foot: $345/sqft
- Tax assessed value: $719,600
- Annual tax amount: $6,166
- Date on market: 5/1/2026
- Lease term: 1 Year
Price history
| Date | Event | Price |
|---|---|---|
| 7/3/2026 | Listing removed | $3,850$2/sqft |
Source: Zillow Rentals Report a problem | ||
| 5/10/2026 | Price change | $3,850-3.6%$2/sqft |
Source: Zillow Rentals Report a problem | ||
| 5/1/2026 | Listed for rent | $3,995$2/sqft |
Source: Zillow Rentals Report a problem | ||
| 7/4/2024 | Listing removed | -- |
Source: Zillow Rentals Report a problem | ||
| 5/22/2024 | Sold | $844,990$345/sqft |
Source: Public Record Report a problem | ||
| 5/22/2024 | Listed for rent | $3,995$2/sqft |
Source: Zillow Rentals Report a problem | ||
| 3/1/2024 | Listed for sale | $844,990$345/sqft |
Source:  Century Communities Report a problem Century Communities Report a problem | ||
Public tax history
| Year | Property taxes | Tax assessment |
|---|---|---|
| 2024 | $6,166 +210.4% | $719,600 +217% |
| 2023 | $1,987 | $227,000 |
Find assessor info on the county website
Neighborhood: East Sunnyside/Whiskey Ridge
Nearby homes
- $824,9904 bd4 ba2.4k sqft8420 52nd St NE, Marysville, WA 98270Sold
- $829,9904 bd4 ba2.4k sqft8404 52nd St NE, Marysville, WA 98270Sold

- $829,9904 bd3 ba2.3k sqft8428 52nd St NE, Marysville, WA 98270Sold
- $720,0003 bd3 ba1.9k sqft8417 52nd St NE, Marysville, WA 98270Sold

- $859,9904 bd3 ba2.7k sqft8332 52nd St NE, Marysville, WA 98270Sold
- $509,2002.36 Acres5121 83rd Ave NE, Marysville, WA 98270Off Market
- $799,9905 bd3 ba2.7k sqft8337 52nd St NE #125, Marysville, WA 98270Sold
- $824,9905 bd3 ba2.4k sqft8420 52nd St NE #94, Marysville, WA 98270Sold
Nearby schools
GreatSchools rating
- 7/10Sunnycrest Elementary SchoolGrades: PK-5Distance: 1.5 mi
- 7/10North Lake Middle SchoolGrades: 6-7Distance: 3 mi
- 9/10Lake Stevens Sr High SchoolGrades: 10-12Distance: 2.2 mi
Get a cash offer in 3 minutes
Find out how much your home could sell for in as little as 3 minutes with a no-obligation cash offer.
Estimated market value
$803,200
Get a cash offer in 3 minutes
Find out how much your home could sell for in as little as 3 minutes with a no-obligation cash offer.
Estimated market value
$803,200
Nearby cities
Nearby neighborhoods
Nearby zip codes
Other Marysville Topics
