Immaculate and move-in ready, this stunning, North facing, American Legend home in Stonebridge Ranch offers the perfect blend of luxury, comfort, and convenience. From the moment you enter, soaring ceilings, abundant natural light, and gorgeous hardwood floors create an inviting atmosphere. The chef’s kitchen is the heart of the home with an oversized island, stainless steel appliances, ample cabinetry, granite counters, and a walk-in pantry. It flows seamlessly into the spacious family room and dining area, ideal for entertaining. Upstairs, enjoy both a game room and a media room, offering plenty of space for recreation and relaxation. (Family room & media room are wired for surround sound.) Car enthusiasts and hobbyists will love the three-car garage—perfect for multiple vehicles, a workshop, or extra storage for tools and equipment. Step outside to a large, pool-sized backyard with a covered patio—perfect for outdoor dining and gatherings. Beyond the home, Stonebridge Ranch residents enjoy unmatched amenities including pools, a beach, parks, tennis courts, pickleball, lakes, fishing, ponds, and scenic trails. The location is unbeatable—just minutes from shopping, restaurants, several golf courses, country club and hospitals, with easy access to Frisco, Plano, and Dallas. Nestled in McKinney, recently ranked the 9th safest suburb in America and the #1 most affordable place to live in the U.S., this home offers both peace of mind and incredible value. Don't wait! This home won't last long!
Sold
Price Unknown
8513 Ardsley Pl, McKinney, TX 75072
4beds
3,439sqft
Single Family Residence
Built in 2017
7,013 Square Feet Lot
$729,600 Zestimate®
$--/sqft
$3,657 Estimated rent
Home value
$729,600
$686,000 - $773,000
$3,657/mo
Zestimate® history
Owner options
List your home for rent
$3,657/mo
Rent Zestimate®
Find your next renter with Zillow Rental Manager. Plus, with online applications, you can quickly screen prospective tenants – for free.
$3,657/mo
Rent Zestimate®
Refinance and save
$1,003/mo
Est. payment
Refinancing to a lower rate could help reduce your monthly payments and save thousands over the life of the loan.
$1,003/mo
Est. payment
Explore your selling options
Work with a Zillow partner agent
Leverage their expertise and Zillow's premium Showcase listings to get your home seen by more buyers.
Get startedList with your own agent
Get your home in front of millions of buyers by listing it on Zillow.
Learn how to do itSell it yourself
Take full control of how buyers see your home on Zillow by listing For Sale by Owner (FSBO).
List your homeWhat's special
Large pool-sized backyardGorgeous hardwood floorsAbundant natural lightStainless steel appliancesDining areaGranite countersSpacious family room
Zillow last checked:
Listing updated:
Listed by:
Janae Hausman 0683619 972-214-9195,
Monument Realty 214-705-7827
Bought with:
Jennifer Day
Berkshire HathawayHS PenFed TX
Source: NTREIS,MLS#: 21069327
Facts & features
Interior
Bedrooms & bathrooms
- Bedrooms: 4
- Bathrooms: 4
- Full bathrooms: 4
Primary bedroom
- Features: Ceiling Fan(s)
- Level: First
- Dimensions: 19 x 13
Bedroom
- Features: Walk-In Closet(s)
- Level: First
- Dimensions: 12 x 11
Bedroom
- Features: En Suite Bathroom, Split Bedrooms, Walk-In Closet(s)
- Level: Second
- Dimensions: 13 x 12
Bedroom
- Features: Ceiling Fan(s), Split Bedrooms, Walk-In Closet(s)
- Level: Second
- Dimensions: 11 x 11
Primary bathroom
- Features: Dual Sinks, Granite Counters, Garden Tub/Roman Tub, Separate Shower
- Level: First
- Dimensions: 12 x 10
Dining room
- Level: First
- Dimensions: 12 x 13
Game room
- Features: Ceiling Fan(s)
- Level: Second
- Dimensions: 19 x 14
Kitchen
- Features: Breakfast Bar, Granite Counters, Kitchen Island, Pantry
- Level: First
- Dimensions: 11 x 18
Living room
- Features: Ceiling Fan(s), Fireplace
- Level: First
- Dimensions: 16 x 20
Media room
- Level: Second
- Dimensions: 13 x 17
Utility room
- Features: Built-in Features, Utility Room
- Level: First
- Dimensions: 7 x 7
Heating
- Central, Natural Gas
Cooling
- Central Air, Ceiling Fan(s), Electric
Appliances
- Included: Convection Oven, Dishwasher, Gas Cooktop, Disposal, Microwave, Refrigerator, Water Softener, Tankless Water Heater, Water Purifier
- Laundry: Dryer Hookup, ElectricDryer Hookup, Laundry in Utility Room
Features
- Chandelier, Cathedral Ceiling(s), Decorative/Designer Lighting Fixtures, Granite Counters, High Speed Internet, Kitchen Island, Open Floorplan, Pantry, Vaulted Ceiling(s), Walk-In Closet(s), Wired for Sound
- Flooring: Carpet, Ceramic Tile, Hardwood
- Windows: Window Coverings
- Has basement: No
- Number of fireplaces: 1
- Fireplace features: Decorative, Gas Starter, Living Room, Wood Burning
Interior area
- Total interior livable area: 3,439 sqft
Property
Parking
- Total spaces: 3
- Parking features: Door-Multi, Garage Faces Front, Tandem
- Attached garage spaces: 3
Features
- Levels: Two
- Stories: 2
- Patio & porch: Covered
- Pool features: None, Community
- Fencing: Wood
Lot
- Size: 7,013 Square Feet
- Features: Interior Lot, Landscaped, Subdivision, Sprinkler System
Details
- Parcel number: R1113700A07301
- Other equipment: Irrigation Equipment
Construction
Type & style
- Home type: SingleFamily
- Architectural style: Traditional,Detached
- Property subtype: Single Family Residence
Materials
- Brick, Rock, Stone
- Foundation: Slab
- Roof: Composition
Condition
- Year built: 2017
Utilities & green energy
- Sewer: Public Sewer
- Water: Public
- Utilities for property: Sewer Available, Water Available
Community & HOA
Community
- Features: Clubhouse, Fishing, Golf, Lake, Playground, Park, Pickleball, Pool, Tennis Court(s), Trails/Paths, Curbs, Sidewalks
- Security: Security System Owned, Carbon Monoxide Detector(s), Smoke Detector(s)
- Subdivision: Melton Ridge
HOA
- Has HOA: Yes
- Services included: All Facilities, Association Management
- HOA fee: $1,003 annually
- HOA name: Stonebridge Ranch HOA
- HOA phone: 214-733-5800
Location
- Region: Mckinney
Financial & listing details
- Tax assessed value: $723,372
- Annual tax amount: $12,947
- Date on market: 10/1/2025
- Cumulative days on market: 9 days
- Listing terms: Cash,Conventional,VA Loan
- Exclusions: See list of exclusions in transaction desk
Price history
| Date | Event | Price |
|---|---|---|
| 11/10/2025 | Sold | -- |
Source: NTREIS #21069327 Report a problem | ||
| 10/16/2025 | Pending sale | $760,000$221/sqft |
Source: NTREIS #21069327 Report a problem | ||
| 10/10/2025 | Contingent | $760,000$221/sqft |
Source: NTREIS #21069327 Report a problem | ||
| 10/1/2025 | Listed for sale | $760,000+7.8%$221/sqft |
Source: NTREIS #21069327 Report a problem | ||
| 10/18/2022 | Sold | -- |
Source: NTREIS #20149052 Report a problem | ||
| 10/5/2022 | Contingent | $705,000$205/sqft |
Source: NTREIS #20149052 Report a problem | ||
| 9/30/2022 | Price change | $705,000-1.9%$205/sqft |
Source: NTREIS #20149052 Report a problem | ||
| 9/23/2022 | Price change | $719,000-1.4%$209/sqft |
Source: NTREIS #20149052 Report a problem | ||
| 9/20/2022 | Price change | $729,000-1.4%$212/sqft |
Source: NTREIS #20149052 Report a problem | ||
| 9/8/2022 | Price change | $739,000-5.1%$215/sqft |
Source: NTREIS #20149052 Report a problem | ||
| 8/25/2022 | Listed for sale | $779,000$227/sqft |
Source: NTREIS #20149052 Report a problem | ||
| 3/13/2018 | Sold | -- |
Source: Agent Provided Report a problem | ||
Public tax history
| Year | Property taxes | Tax assessment |
|---|---|---|
| 2025 | $10,921 -6.2% | $723,372 -1% |
| 2024 | $11,648 +6.6% | $730,915 +6.9% |
| 2023 | $10,924 +14% | $684,000 +35% |
| 2022 | $9,581 +1.9% | $506,851 +10% |
| 2021 | $9,398 -2% | $460,774 +3% |
| 2020 | $9,593 -2.5% | $447,195 -1.4% |
| 2019 | $9,837 +13.6% | $453,642 +24.5% |
| 2018 | $8,659 | $364,267 +469.2% |
| 2017 | -- | $64,000 |
Find assessor info on the county website
Neighborhood: Stonebridge Ranch
Nearby homes
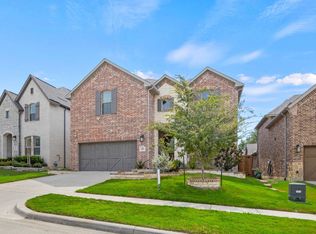
- $--4 bd4 ba3.4k sqft8509 Ardsley Pl, McKinney, TX 75072Sold
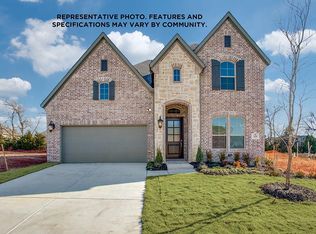
- $703,2005 bd4 ba3.8k sqft8517 Ardsley Pl, McKinney, TX 75072Off Market

- $685,6004 bd3 ba3.6k sqft8505 Ardsley Pl, McKinney, TX 75072Off Market
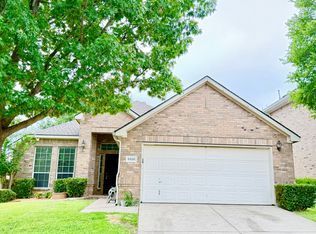
- $366,1003 bd2 ba1.7k sqft8520 Ontario Dr, McKinney, TX 75072Off Market
- $483,5004 bd3 ba2.9k sqft8524 Ontario Dr, McKinney, TX 75072Off Market
- $474,8004 bd3 ba2.8k sqft8516 Ontario Dr, McKinney, TX 75072Off Market
- $786,1005 bd4 ba3.9k sqft8501 Ardsley Pl, McKinney, TX 75072Off Market
- $366,4003 bd2 ba1.8k sqft8512 Ontario Dr, McKinney, TX 75072Off Market
Nearby schools
GreatSchools rating
- 8/10Dean And Mildred Bennett Elementary SchoolGrades: K-5Distance: 0.7 mi
- 7/10Leonard Evans Jr Middle SchoolGrades: 6-8Distance: 1.2 mi
- 7/10McKinney Boyd High SchoolGrades: 9-12Distance: 3.3 mi
Schools provided by the listing agent
- Elementary: Bennett
- Middle: Dowell
- High: Mckinney Boyd
- District: McKinney ISD
Source: NTREIS. This data may not be complete. We recommend contacting the local school district to confirm school assignments for this home.
Get a cash offer in 3 minutes
Find out how much your home could sell for in as little as 3 minutes with a no-obligation cash offer.
Estimated market value
$729,600
Get a cash offer in 3 minutes
Find out how much your home could sell for in as little as 3 minutes with a no-obligation cash offer.
Estimated market value
$729,600
- Texas
- Collin County
- McKinney
- 75072
- Stonebridge Ranch
- 8513 Ardsley Pl
