Completely re-imagined, this home offers a rare opportunity to experience turnkey luxury living on the 11th fairway of the renowned Bay Hill Championship Golf Course, with panoramic water views and stunning glimpses of the 11th, 12th, 13th, and 14th holes. Nestled in the highly desirable Bay Hill neighborhood, this home has been carefully updated and elevated to a luxury residence, where every detail has been thoughtfully considered, perfectly blending modern finishes with timeless elegance. The gourmet kitchen has been fully redesigned with quartz countertops, a beautiful designer backsplash, brand-new appliances, and an open layout that flows seamlessly into the newly opened-up family and living room areas—ideal for entertaining or everyday living. Throughout the home, all-new flooring—including travertine, marble, and refinished oak—blends sophistication with comfort. New designer light fixtures and fans throughout. Fresh interior and exterior paint complete the turnkey presentation. Inside, the home showcases 11-foot ceilings, wainscoting, crown molding, and custom architectural details, creating a seamless flow between grand entertaining spaces and cozy, intimate areas. The family room features a marble-hearth fireplace, and French doors open to the pool area from the living and family rooms, while transom windows fill the home with natural light. The primary suite offers a serene and spacious retreat, with new marble floors, a large sitting area, and huge picture windows offering beautiful fairway views, perfect for relaxing or working from home. The primary bathroom features durable travertine flooring, dual sinks, a soaking bathtub, a separate shower, and a large walk-in closet, completing this refined and functional suite. Two additional bedrooms share a Jack-and-Jill bathroom, while the remaining bedroom has its own en-suite bath. Step outside to your screened-in oasis with a nearly 41-foot lap pool, huge covered patio, and a new outdoor bar area ideal for entertaining or enjoying the Arnold Palmer Invitational poolside, framed by stunning sunset views. The oversized two-car garage has a new floor coating and a rear-entry golf cart door for direct course access. Life in Bay Hill offers more than a home—it’s a true community experience. Residents may join the Arnold Palmer Country Club, featuring world-class golf, tennis, pickleball, a marina on the Butler Chain of Lakes, fitness center, heated pool, and three dining venues, including the newly renovated Bay Window. Just minutes away are Sand Lake’s Restaurant Row, Disney, Universal Studios, major thoroughfares, and top-rated schools. This home is fully updated, turnkey, and ready—where the championship golf course lifestyle meets the elegance of an elevated luxury residence, with every detail thoughtfully crafted for upscale golf living. Now available!
Sold for $1,800,000
$1,800,000
8513 BAY HILL BOULEVARD, ORLANDO, FL 32819
4beds
3,403sqft
Single Family Residence
Built in 1985
0.44 Acres Lot
$1,802,400 Zestimate®
$529/sqft
$6,264 Estimated rent
Home value
$1,802,400
$1.66M - $1.96M
$6,264/mo
Zestimate® history
Owner options
List your home for rent
$6,264/mo
Rent Zestimate®
Find your next renter with Zillow Rental Manager. Plus, with online applications, you can quickly screen prospective tenants – for free.
$6,264/mo
Rent Zestimate®
Refinance and save
$13,132/mo
Est. payment
Refinancing to a lower rate could help reduce your monthly payments and save thousands over the life of the loan.
$13,132/mo
Est. payment
Explore your selling options
Work with a Zillow partner agent
Leverage their expertise and Zillow's premium Showcase listings to get your home seen by more buyers.
Get startedList with your own agent
Get your home in front of millions of buyers by listing it on Zillow.
Learn how to do itSell it yourself
Take full control of how buyers see your home on Zillow by listing For Sale by Owner (FSBO).
List your homeWhat's special
Marble-hearth fireplacePanoramic water viewsQuartz countertopsStunning sunset viewsGourmet kitchenSoaking bathtubCustom architectural details
Zillow last checked:
Listing updated:
Listed by:
Matt Allen 321-228-5555,
MATT ALLEN REAL ESTATE LLC 321-228-5555
Bought with:
Dave Bolton, 662147
FOLIO REALTY LLC
Source: Stellar MLS,MLS#: O6373001 Originating MLS: Orlando Regional
Originating MLS: Orlando Regional
Facts & features
Interior
Bedrooms & bathrooms
- Bedrooms: 4
- Bathrooms: 5
- Full bathrooms: 3
- 1/2 bathrooms: 2
Rooms
- Room types: Family Room, Dining Room, Living Room, Utility Room
Primary bedroom
- Features: Bath w Spa/Hydro Massage Tub, Walk-In Closet(s)
- Level: First
- Area: 480 Square Feet
- Dimensions: 16x30
Bedroom 2
- Features: Built-in Closet
- Level: First
- Area: 192 Square Feet
- Dimensions: 12x16
Bedroom 3
- Features: Built-in Closet
- Level: First
- Area: 168 Square Feet
- Dimensions: 12x14
Bedroom 4
- Features: Built-in Closet
- Level: First
- Area: 168 Square Feet
- Dimensions: 12x14
Primary bathroom
- Features: Bath w Spa/Hydro Massage Tub, Dual Sinks, Garden Bath, Walk-In Closet(s)
- Level: First
Balcony porch lanai
- Level: First
- Area: 532 Square Feet
- Dimensions: 14x38
Dinette
- Level: First
- Area: 130 Square Feet
- Dimensions: 10x13
Dining room
- Level: First
- Area: 156 Square Feet
- Dimensions: 12x13
Family room
- Level: First
- Area: 340 Square Feet
- Dimensions: 17x20
Kitchen
- Features: Granite Counters, Kitchen Island
- Level: First
- Area: 240 Square Feet
- Dimensions: 15x16
Living room
- Level: First
- Area: 340 Square Feet
- Dimensions: 17x20
Heating
- Central, Electric, Zoned
Cooling
- Central Air, Zoned
Appliances
- Included: Oven, Convection Oven, Cooktop, Dishwasher, Disposal, Dryer, Electric Water Heater, Microwave, Range, Refrigerator, Washer
- Laundry: Inside, Laundry Room
Features
- Built-in Features, Ceiling Fan(s), Central Vacuum, Chair Rail, Crown Molding, Eating Space In Kitchen, High Ceilings, Kitchen/Family Room Combo, Open Floorplan, Primary Bedroom Main Floor, Solid Surface Counters, Solid Wood Cabinets, Stone Counters, Walk-In Closet(s)
- Flooring: Carpet, Ceramic Tile, Travertine, Hardwood
- Doors: French Doors, Outdoor Shower
- Windows: Blinds, Drapes, Shutters, Window Treatments
- Has fireplace: Yes
- Fireplace features: Family Room, Wood Burning
Interior area
- Total structure area: 4,725
- Total interior livable area: 3,403 sqft
Property
Parking
- Total spaces: 2
- Parking features: Driveway, Garage Door Opener, Garage Faces Rear, Garage Faces Side, Golf Cart Garage, Golf Cart Parking
- Attached garage spaces: 2
- Has uncovered spaces: Yes
- Details: Garage Dimensions: 24x29
Features
- Levels: One
- Stories: 1
- Patio & porch: Covered, Front Porch, Rear Porch
- Exterior features: Irrigation System, Lighting, Outdoor Shower, Rain Gutters
- Has private pool: Yes
- Pool features: Child Safety Fence, Deck, Gunite, In Ground, Pool Sweep, Screen Enclosure
- Has view: Yes
- View description: Golf Course, Lake
- Has water view: Yes
- Water view: Lake
- Waterfront features: Lake, Lake Privileges, Marina Access, Boat Ramp - Private
Lot
- Size: 0.44 Acres
- Features: In County, Landscaped, Near Marina, Near Public Transit, On Golf Course, Sidewalk
- Residential vegetation: Mature Landscaping, Trees/Landscaped
Details
- Parcel number: 272328052700020
- Zoning: R-1AA
- Special conditions: None
Construction
Type & style
- Home type: SingleFamily
- Architectural style: Florida,Ranch
- Property subtype: Single Family Residence
Materials
- Block, Stucco
- Foundation: Slab
- Roof: Shingle
Condition
- New construction: No
- Year built: 1985
Utilities & green energy
- Sewer: Public Sewer
- Water: Public
- Utilities for property: BB/HS Internet Available, Electricity Connected, Sewer Connected, Sprinkler Well, Street Lights, Water Connected
Community & HOA
Community
- Features: Community Boat Ramp, Lake, Marina, Water Access, Association Recreation - Owned, Deed Restrictions, Dog Park, Golf, Sidewalks
- Security: Security System Owned, Smoke Detector(s)
- Pet fee: $0 monthly
- Subdivision: BAY HILL
HOA
- Has HOA: Yes
- Amenities included: Park, Playground, Security
- Services included: 24-Hour Guard, Recreational Facilities, Security
- HOA fee: $94 monthly
- HOA name: Beacon Community Management
- HOA phone: 407-494-1099
Location
- Region: Orlando
Financial & listing details
- Price per square foot: $529/sqft
- Tax assessed value: $1,131,672
- Annual tax amount: $9,684
- Date on market: 1/22/2026
- Cumulative days on market: 42 days
- Listing terms: Cash,Conventional,VA Loan
- Ownership: Fee Simple
- Total actual rent: 0
- Electric utility on property: Yes
- Road surface type: Asphalt
Price history
| Date | Event | Price |
|---|---|---|
| 3/30/2026 | Sold | $1,800,000-7%$529/sqft |
Source:  Stellar MLS #O6373001 Report a problem Stellar MLS #O6373001 Report a problem | ||
| 3/6/2026 | Pending sale | $1,935,000$569/sqft |
Source: Stellar MLS #O6373001 Report a problem | ||
| 1/22/2026 | Listed for sale | $1,935,000+2.4%$569/sqft |
Source: Stellar MLS #O6373001 Report a problem | ||
| 9/1/2025 | Listing removed | $1,890,000$555/sqft |
Source: Stellar MLS #O6270137 Report a problem | ||
| 6/19/2025 | Price change | $1,890,000-5.3%$555/sqft |
Source: Stellar MLS #O6270137 Report a problem | ||
| 4/2/2025 | Price change | $1,995,000-5%$586/sqft |
Source: Stellar MLS #O6270137 Report a problem | ||
| 1/17/2025 | Listed for sale | $2,100,000-1.2%$617/sqft |
Source: Stellar MLS #O6270137 Report a problem | ||
| 12/19/2024 | Listing removed | $2,125,000$624/sqft |
Source: Stellar MLS #O6179236 Report a problem | ||
| 12/1/2024 | Listed for sale | $2,125,000$624/sqft |
Source: Stellar MLS #O6179236 Report a problem | ||
| 11/17/2024 | Listing removed | $2,125,000$624/sqft |
Source: Stellar MLS #O6179236 Report a problem | ||
| 8/16/2024 | Price change | $2,125,000-3.3%$624/sqft |
Source: Stellar MLS #O6179236 Report a problem | ||
| 6/18/2024 | Price change | $2,197,000-3.4%$646/sqft |
Source: Stellar MLS #O6179236 Report a problem | ||
| 4/30/2024 | Price change | $2,275,000-3.2%$669/sqft |
Source: Stellar MLS #O6179236 Report a problem | ||
| 2/17/2024 | Listed for sale | $2,350,000+423.4%$691/sqft |
Source: Stellar MLS #O6179236 Report a problem | ||
| 4/26/2000 | Sold | $449,000-6.5%$132/sqft |
Source: Public Record Report a problem | ||
| 7/22/1997 | Sold | $480,000$141/sqft |
Source: Public Record Report a problem | ||
Public tax history
| Year | Property taxes | Tax assessment |
|---|---|---|
| 2024 | $9,305 +7.3% | $597,605 +3% |
| 2023 | $8,675 +2.5% | $580,199 +3% |
| 2022 | $8,461 +1.1% | $563,300 +3% |
| 2021 | $8,370 +0.6% | $546,893 +1.4% |
| 2020 | $8,320 +1% | $539,342 +2.3% |
| 2019 | $8,235 +0.7% | $527,216 +1.9% |
| 2018 | $8,176 +0% | $517,386 -21% |
| 2017 | $8,176 +1.3% | $654,569 +1.5% |
| 2016 | $8,068 +0.4% | $644,978 +0.7% |
| 2015 | $8,034 -3.1% | $640,754 +16.5% |
| 2014 | $8,293 +2% | $550,022 +14.2% |
| 2013 | $8,127 -1.2% | $481,733 -0.3% |
| 2012 | $8,227 +0.8% | $482,989 -4% |
| 2011 | $8,159 +4.3% | $503,005 -6.6% |
| 2010 | $7,819 | $538,445 -4.3% |
| 2009 | -- | $562,682 -13% |
| 2008 | $7,256 +0.7% | $646,757 -7% |
| 2007 | $7,204 -6.1% | $695,530 +19.9% |
| 2006 | $7,670 +0.2% | $579,865 +28.6% |
| 2005 | $7,655 +4.3% | $450,795 +10.2% |
| 2004 | $7,337 -0.8% | $409,064 +1% |
| 2003 | $7,394 +1.7% | $405,120 -2.4% |
| 2002 | $7,270 -1% | $415,002 +5.6% |
| 2001 | $7,347 +12.5% | $393,065 +21.5% |
| 2000 | $6,528 | $323,461 |
Find assessor info on the county website
Neighborhood: 32819
Nearby homes
- $1,504,2004 bd3 ba3.6k sqft8507 Bay Hill Blvd, Orlando, FL 32819Off Market
- $1,364,9004 bd3 ba2.7k sqft8519 Bay Hill Blvd, Orlando, FL 32819Off Market
- $1,235,1004 bd3 ba3.1k sqft8512 Bay Hill Blvd, Orlando, FL 32819Off Market
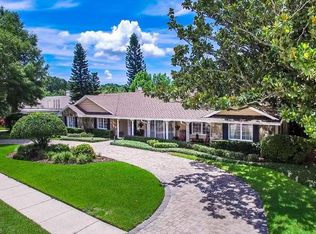
- $1,259,7003 bd3 ba2.7k sqft8601 Bay Hill Blvd, Orlando, FL 32819Off Market
- $853,3003 bd3 ba2.5k sqft8520 Bay Hill Blvd, Orlando, FL 32819Off Market
- $1,650,3005 bd5 ba4.3k sqft8501 Bay Hill Blvd, Orlando, FL 32819Off Market
- $1,339,9004 bd4 ba4.2k sqft8506 Bay Hill Blvd, Orlando, FL 32819Off Market
- $1,010,0004 bd3 ba3.4k sqft6111 Donegal Dr, Orlando, FL 32819Off Market
Nearby schools
GreatSchools rating
- 8/10Dr. Phillips Elementary SchoolGrades: PK-5Distance: 0.9 mi
- 7/10Southwest Middle SchoolGrades: 6-8Distance: 0.9 mi
- 5/10Dr. Phillips High SchoolGrades: PK,8-12Distance: 1.8 mi
Schools provided by the listing agent
- Elementary: Dr. Phillips Elem
- Middle: Southwest Middle
- High: Dr. Phillips High
Source: Stellar MLS. This data may not be complete. We recommend contacting the local school district to confirm school assignments for this home.
Get a cash offer in 3 minutes
Find out how much your home could sell for in as little as 3 minutes with a no-obligation cash offer.
Estimated market value
$1,802,400
Get a cash offer in 3 minutes
Find out how much your home could sell for in as little as 3 minutes with a no-obligation cash offer.
Estimated market value
$1,802,400
- Florida
- Orange County
- Bay Hill
- 32819
- 8513 BAY HILL BOULEVARD
Nearby cities
Nearby zip codes
Other Bay Hill Topics
