***** OFFER DEADLINE, SUNDAY 3/22/26 AT 9 PM ***** Move right in and start enjoying this beautifully renovated (2024) home, where thoughtful upgrades meet everyday functionality. The main level features rich hardwood floors throughout and offers three spacious bedrooms and two full baths, including a custom tiled shower in the master suite. The open-concept layout seamlessly connects the kitchen, dining, and living areas, highlighted by a cozy gas fireplace that creates an inviting space for both daily living and entertaining. The chef’s kitchen is thoughtfully designed with quartz countertops, a Forno 5-burner gas range, Jenn-Air microwave, undermount sink, deep storage drawers, ceiling-height cabinetry, and soft-close doors and drawers throughout. Just off the main level, step onto a stunning composite deck—ideal for outdoor dining, morning coffee, or hosting friends. The finished lower level offers exceptional flexibility with an additional bedroom and full bath, featuring a second custom tiled shower—ideal for guests, in-laws, or an au pair. The spacious recreation room features a charming wood-burning fireplace, while a versatile bonus room with an oversized custom closet can easily serve as a home office, playroom, or gym. It’s also plumbed for a future wet bar. Walk out to the beautifully landscaped, fully fenced backyard complete with a swing set and storage shed. All appliances upgraded in 2024. New AC system 2026. New roof 2024. Enjoy an active lifestyle with miles of walking, biking, and running trails and two playgrounds just steps away. While this home does not include a pool membership, there are two nearby community pools—Wakefield Pool and Ilda Pool—perfect for summer fun. Additional recreation is just a short bike ride away at the Wakefield Park Recreation Center. For commuters, the location is unmatched. The 835 Express Bus to the Pentagon stops right outside your front door, and you’re just minutes from I-495, I-395, and major commuter routes—making access from this tranquil neighborhood to D.C., the Pentagon, National Landing, and beyond exceptionally convenient. In the coveted Woodson School Pyramid. School bus pickup is just 250 feet away. Turnkey renovation. Prime commuter access. Effortless living. **Sellers need a rent back through June 19, 2026.
Sold for $1,100,000
$1,100,000
8513 Braeburn Dr, Annandale, VA 22003
4beds
2,350sqft
Single Family Residence
Built in 1969
0.32 Acres Lot
$1,104,100 Zestimate®
$468/sqft
$3,969 Estimated rent
Home value
$1,104,100
$1.04M - $1.17M
$3,969/mo
Zestimate® history
Owner options
List your home for rent
$3,969/mo
Rent Zestimate®
Find your next renter with Zillow Rental Manager. Plus, with online applications, you can quickly screen prospective tenants – for free.
$3,969/mo
Rent Zestimate®
Refinance and save
$6,891/mo
Est. payment
Refinancing to a lower rate could help reduce your monthly payments and save thousands over the life of the loan.
$6,891/mo
Est. payment
Explore your selling options
Work with a Zillow partner agent
Leverage their expertise and Zillow's premium Showcase listings to get your home seen by more buyers.
Get startedList with your own agent
Get your home in front of millions of buyers by listing it on Zillow.
Learn how to do itSell it yourself
Take full control of how buyers see your home on Zillow by listing For Sale by Owner (FSBO).
List your homeWhat's special
Cozy gas fireplaceCharming wood-burning fireplaceSecond custom tiled showerStorage shedOpen-concept layoutThree spacious bedroomsSpacious recreation room
Zillow last checked:
Listing updated:
Listed by:
Thaddeus Underwood 703-408-5340,
Samson Properties,
Listing Team: Team 1ntegrity
Bought with:
Sara Stone, 0225207039
Deb Frank Homes, Inc.
Source: Bright MLS,MLS#: VAFX2285616
Facts & features
Interior
Bedrooms & bathrooms
- Bedrooms: 4
- Bathrooms: 3
- Full bathrooms: 3
- Main level bathrooms: 2
- Main level bedrooms: 3
Basement
- Area: 650
Heating
- Forced Air, Natural Gas
Cooling
- Central Air, Electric
Appliances
- Included: Microwave, Dishwasher, Disposal, Dryer, Oven/Range - Gas, Refrigerator, Stainless Steel Appliance(s), Washer, Gas Water Heater
- Laundry: In Basement, Dryer In Unit, Washer In Unit
Features
- Dining Area, Family Room Off Kitchen, Open Floorplan, Kitchen - Gourmet, Upgraded Countertops
- Flooring: Hardwood, Wood
- Basement: Full
- Number of fireplaces: 2
Interior area
- Total structure area: 2,350
- Total interior livable area: 2,350 sqft
- Finished area above ground: 1,700
- Finished area below ground: 650
Property
Parking
- Total spaces: 4
- Parking features: Garage Faces Front, Inside Entrance, Driveway, Attached
- Attached garage spaces: 2
- Uncovered spaces: 2
- Details: Garage Sqft: 380
Accessibility
- Accessibility features: None
Features
- Levels: Two
- Stories: 2
- Pool features: None
Lot
- Size: 0.32 Acres
Details
- Additional structures: Above Grade, Below Grade
- Parcel number: 0701 16 0152
- Zoning: 130
- Special conditions: Standard
Construction
Type & style
- Home type: SingleFamily
- Architectural style: Contemporary,Ranch/Rambler
- Property subtype: Single Family Residence
Materials
- Brick
- Foundation: Concrete Perimeter
- Roof: Asphalt,Shingle
Condition
- Excellent
- New construction: No
- Year built: 1969
- Major remodel year: 2024
Utilities & green energy
- Sewer: Public Sewer
- Water: Public
- Utilities for property: Electricity Available, Cable Available, Natural Gas Available, Phone Available, Fiber Optic
Community & HOA
Community
- Subdivision: Oak Hill
HOA
- Has HOA: No
Location
- Region: Annandale
Financial & listing details
- Price per square foot: $468/sqft
- Tax assessed value: $853,560
- Annual tax amount: $9,867
- Date on market: 3/21/2026
- Listing agreement: Exclusive Right To Sell
- Listing terms: Cash,Conventional,FHA,VA Loan
- Ownership: Fee Simple
Price history
| Date | Event | Price |
|---|---|---|
| 4/21/2026 | Sold | $1,100,000+10.1%$468/sqft |
Source:  Bright MLS #VAFX2285616 Report a problem Bright MLS #VAFX2285616 Report a problem | ||
| 3/23/2026 | Pending sale | $999,000$425/sqft |
Source: Bright MLS #VAFX2285616 Report a problem | ||
| 3/21/2026 | Listed for sale | $999,000+12.4%$425/sqft |
Source: Bright MLS #VAFX2285616 Report a problem | ||
| 3/18/2024 | Sold | $889,000$378/sqft |
Source: Public Record Report a problem | ||
Public tax history
| Year | Property taxes | Tax assessment |
|---|---|---|
| 2025 | $9,867 +6.5% | $853,560 +6.7% |
| 2024 | $9,267 +4.2% | $799,890 +1.5% |
| 2023 | $8,895 +5.9% | $788,240 +7.3% |
| 2022 | $8,403 | $734,870 +8.4% |
| 2021 | -- | $678,030 +7.5% |
| 2020 | $7,465 +2.4% | $630,730 +2.4% |
| 2019 | $7,287 | $615,730 |
| 2018 | $7,287 +5.2% | $615,730 +3.2% |
| 2017 | $6,925 -1.2% | $596,500 -1.5% |
| 2016 | $7,013 +9.8% | $605,330 +5.8% |
| 2015 | $6,387 +8.3% | $572,290 +8.1% |
| 2014 | $5,896 | $529,530 +4.7% |
| 2013 | -- | $505,870 +1.4% |
| 2012 | -- | $498,870 |
| 2011 | -- | $498,870 +2.1% |
| 2010 | -- | $488,700 |
| 2009 | -- | $488,700 -11.3% |
| 2008 | -- | $550,800 +3% |
| 2007 | -- | $534,520 +57.8% |
| 2003 | -- | $338,665 +15% |
| 2002 | -- | $294,490 +15.5% |
| 2001 | -- | $254,970 |
Find assessor info on the county website
Neighborhood: 22003
Nearby homes
- $873,7005 bd3 ba1.4k sqft8515 Braeburn Dr, Annandale, VA 22003Off Market
- $890,3004 bd3 ba1.8k sqft8511 Braeburn Dr, Annandale, VA 22003Off Market
- $1,122,1006 bd3 ba2.7k sqft8602 Howrey Ct, Annandale, VA 22003Off Market
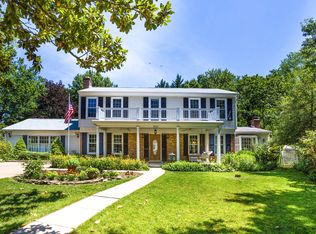
- $926,2005 bd3 ba1.8k sqft8604 Howrey Ct, Annandale, VA 22003Off Market
- $832,7004 bd2 ba1.4k sqft8517 Braeburn Dr, Annandale, VA 22003Off Market
- $791,300-- bd2 ba1.3k sqft4711 Philadelphia Pl, Annandale, VA 22003Off Market
- $884,6004 bd2 ba1.8k sqft8509 Braeburn Dr, Annandale, VA 22003Off Market
- $905,300-- bd2 ba1.9k sqft8512 Braeburn Dr, Annandale, VA 22003Off Market
Nearby schools
GreatSchools rating
- 10/10Wakefield Forest Elementary SchoolGrades: PK-6Distance: 1.1 mi
- 9/10Frost Middle SchoolGrades: 7-8Distance: 2.1 mi
- 9/10Woodson High SchoolGrades: 9-12Distance: 2.4 mi
Schools provided by the listing agent
- Elementary: Wakefield Forest
- Middle: Frost
- High: Woodson
- District: Fairfax County Public Schools
Source: Bright MLS. This data may not be complete. We recommend contacting the local school district to confirm school assignments for this home.
Get a cash offer in 3 minutes
Find out how much your home could sell for in as little as 3 minutes with a no-obligation cash offer.
Estimated market value
$1,104,100
Get a cash offer in 3 minutes
Find out how much your home could sell for in as little as 3 minutes with a no-obligation cash offer.
Estimated market value
$1,104,100
- Virginia
- Fairfax County
- Annandale
- 22003
- 8513 Braeburn Dr
Nearby cities
Nearby zip codes
Other Annandale Topics
