Skip main navigation
Off market
  • $930,400

    8513 Cabin Grove Dr, Lewisville, NC 27023

    4beds
    3baths
    3,440sqft
    SingleFamily
    Built in 2005
    0.68 Acres Lot
    $930,400 Zestimate®
    $270/sqft
    $3,001 Estimated rent

    Home value

    $930,400

    $865,000 - $996,000

    $3,001/mo

    Zestimate® history
    Loading
    Loading...

    Owner options

    List your home for rent

    $3,001/mo

    Rent Zestimate®

    Find your next renter with Zillow Rental Manager. Plus, with online applications, you can quickly screen prospective tenants – for free.

    Learn more

    $3,001/mo

    Rent Zestimate®

    Refinance and save

    $5,613/mo

    Est. payment

    Refinancing to a lower rate could help reduce your monthly payments and save thousands over the life of the loan.

    See today's rates

    $5,613/mo

    Est. payment

    Explore your selling options

    Work with a Zillow partner agent

    Leverage their expertise and Zillow's premium Showcase listings to get your home seen by more buyers.

    Get started

    List with your own agent

    Get your home in front of millions of buyers by listing it on Zillow.

    Learn how to do it

    Sell it yourself

    Take full control of how buyers see your home on Zillow by listing For Sale by Owner (FSBO).

    List your home

    What's special

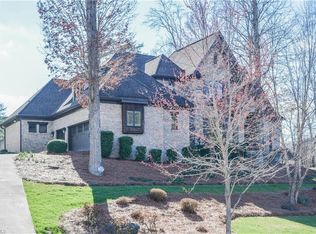
    Absolutely gorgeous french country home with superb attention to details. European touches abound throughout this Chipman Homes creation. The ultimate BACK PORCHh with fireplace and upscale grill and cook top! This is a dream home for a buyer looking for something special! Located on large cul-de-sac lot with wonderful curb appeal and extensive landscaping, irrigation system, extensive outdoor lighting in front and back, sealed crawl space for maximum energy efficiency, concrete foundation, outdoor courtyard with fish pond and antique wrough iron gates, built in gas grill and gas cooktop for the perfect place to entertain, wood burning outdoor fireplace on porch, two gas water heaters, gas lanterns on both front and back porches, three car garage, three zoned HVAC, 10 ft ceilings and solid 8' doors, 4 whitewashed oak plank floors throughout most of main level. You will find the FOYER has limestone floor and 8' Red Cedar door with seeded glass. The DINING ROOM has high arched doorways with rounded corners and subtle Italian plaster faux finish paint wall treatment. The FAMILY ROOM has double hung floor to ceiling windows with transoms to enjoy the view and masonary fireplace with herringbone limestone surround and custom mantle and gas logs. Family Room also has custom built-in shelving and special wall scones flanking the fireplace. In the KITCHEN there are custom built cabinets, limestone, wood and granite counters, Thermador 4 burner gas cook top, KitchenAid Superba regular/convection oven, built-in microwave, digitally controlled dishwasher, tv niche, wine front display cabinets with shelves, custom designed tile and quartz cook top hood and backsplash, beautiful chandelier and generous pantry. The gorgeous MASTER SUITE has french doors that open to the porch along with a ceiling fan, sculptured carpet. A glamorous MASTER BATH with separate water closet, air jetted tub, custom tiled shower with pebbled floor and seat, separate vanities with lighted glass bowl sin

    This property is not currently displayed as for sale or rent on Zillow. This may be different from what's on other websites or public sources.

    Facts & features

    Interior

    Bedrooms & bathrooms
    • Bedrooms: 4
    • Bathrooms: 3.5
    Heating
    • Heat pump
    Features
    • Flooring: Carpet
    • Basement: Finished
    • Has fireplace: Yes
    Interior area
    • Total interior livable area: 3,440 sqft

    Property

    Parking
    • Parking features: Garage
    Features
    • Exterior features: Brick
    Lot
    • Size: 0.68 Acres
    Details
    • Parcel number: 5875608403000

    Construction

    Type & style
    • Home type: SingleFamily
    • Architectural style: Conventional
    Materials
    • masonry
    • Foundation: Masonry
    • Roof: Asphalt
    Condition
    • Year built: 2005

    Community & HOA

    HOA
    • Has HOA: Yes
    • HOA fee: $55 monthly
    Location
    • Region: Lewisville

    Financial & listing details

    • Price per square foot: $270/sqft
    • Tax assessed value: $871,800
    • Annual tax amount: $6,940

    Price history

    DateEventPrice
    6/9/2009Sold$655,000-3.7%
    Source: Triad MLS #516259 Report a problem
    1/29/2009Listed for sale$679,900+66.6%$198/sqft
    Source: Prudential Real Estate #516259 Report a problem
    6/16/2006Sold$408,000$119/sqft
    Source: Public Record Report a problem

    Public tax history

    YearProperty taxesTax assessment
    2025$6,940 +26.3%$871,800 +56.8%
    2024$5,496 +4.8%$555,900
    2023$5,246 $555,900
    2022$5,246 +0.5%$555,900
    2021$5,218 -6.1%$555,900 +0.9%
    2020$5,555 -1%$551,200
    2019$5,610 +3.4%$551,200
    2018$5,424 $551,200 -4.3%
    2016$5,424 -4.7%$576,006
    2015$5,691 +1.7%$576,006
    2014$5,598 $576,006
    2013-- $576,006 -9.7%
    2012-- $637,737
    2011-- $637,737
    2010-- $637,737 +24.6%
    2009-- $511,786 +8.8%
    2008-- $470,378
    2007-- --
    Find assessor info on the county website

    Neighborhood: 27023

    Nearby schools

    GreatSchools rating
    Get a cash offer in 3 minutes
    Find out how much your home could sell for in as little as 3 minutes with a no-obligation cash offer.
    Estimated market value
    $930,400
    Get a cash offer in 3 minutes
    Find out how much your home could sell for in as little as 3 minutes with a no-obligation cash offer.
    Estimated market value
    $930,400