Skip main navigation
Closed
  • Price Unknown

    8513 Cahill Dr, Austin, TX 78729

    4beds
    2,760sqft
    Single Family Residence
    Built in 2000
    7,810 Square Feet Lot
    $480,500 Zestimate®
    $--/sqft
    $3,038 Estimated rent

    Home value

    $480,500

    $447,000 - $519,000

    $3,038/mo

    Zestimate® history
    Loading
    Loading...

    Owner options

    List your home for rent

    $3,038/mo

    Rent Zestimate®

    Find your next renter with Zillow Rental Manager. Plus, with online applications, you can quickly screen prospective tenants – for free.

    Learn more

    $3,038/mo

    Rent Zestimate®

    Refinance and save

    $400/mo

    Est. payment

    Refinancing to a lower rate could help reduce your monthly payments and save thousands over the life of the loan.

    See today's rates

    $400/mo

    Est. payment

    Explore your selling options

    Work with a Zillow partner agent

    Leverage their expertise and Zillow's premium Showcase listings to get your home seen by more buyers.

    Get started

    List with your own agent

    Get your home in front of millions of buyers by listing it on Zillow.

    Learn how to do it

    Sell it yourself

    Take full control of how buyers see your home on Zillow by listing For Sale by Owner (FSBO).

    List your home

    What's special

    High ceilingsAll-tile flooring downstairsBright open two-story foyerExpansive primary suite
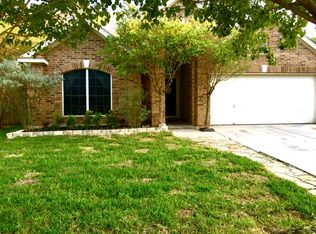
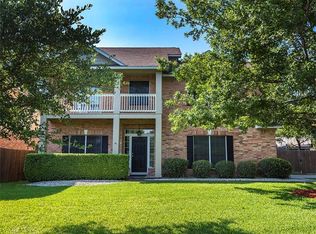
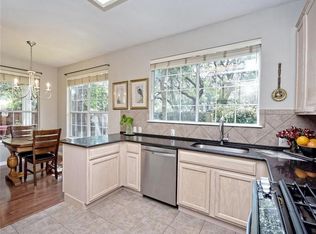
    Fantastic, move-in-ready home in NW Austin with plenty of living space! Perfect for those who love open, expansive areas for entertaining or relaxing. Downstairs features two large living/dining areas surrounding a spacious kitchen with a center island, built-in desk/workstation, and a butler’s pantry. Upstairs, you'll find an additional living area that separates the three secondary bedrooms from the expansive primary suite, which spans the width of the home and includes a cozy sitting area. Some of the many great features include a new roof in 2024, both HVAC units replaced in the past few years, high ceilings, all-tile flooring downstairs, and a bright, open two-story foyer. Ideally located in the heart of NW Austin’s tech corridor, just two miles from the new Apple campus through neighborhood streets. The home is in the highly regarded Round Rock ISD, with an elementary school in the neighborhood. Enjoy a short two-minute walk to the neighborhood park, pool, and tennis/pickleball courts. Plus, you're just minutes from Parmer Ln and Hwy 183, offering quick access to 100’s of restaurants, shops, and Austin’s second downtown, The Domain, only 10 minutes away!

    Zillow last checked:

    Listing updated:

    Listed by:

    Laurie Flood 512-346-3550,

    Keller Williams Realty NW

    Bought with:

    NON-MEMBER AGENT TEAM

    Non Member Office

    Source: Central Texas MLS,MLS#: 554050MLS LogoOriginating MLS: Williamson County Association of REALTORS

    Facts & features

    Interior

    Bedrooms & bathrooms
    • Bedrooms: 4
    • Bathrooms: 3
    • Full bathrooms: 2
    • 1/2 bathrooms: 1
    Primary bedroom
    • Level: Upper
    Primary bathroom
    • Level: Upper
    Bathroom
    • Level: Main
    Kitchen
    • Level: Main
    Living room
    • Level: Main
    Heating
    • Central, Natural Gas
    Cooling
    • Central Air, Electric
    Appliances
    • Included: Dishwasher, Gas Cooktop, Disposal, Gas Water Heater, Oven, Range Hood, Some Gas Appliances, Built-In Oven, Cooktop, Microwave
    • Laundry: Washer Hookup, Electric Dryer Hookup, Gas Dryer Hookup, Main Level, Laundry Room
    Features
    • All Bedrooms Up, Ceiling Fan(s), Dining Area, Separate/Formal Dining Room, Double Vanity, Entrance Foyer, Laminate Counters, Multiple Living Areas, MultipleDining Areas, Open Floorplan, Pull Down Attic Stairs, Soaking Tub, Separate Shower, Tub Shower, Upper Level Primary, Walk-In Closet(s), Kitchen Island, Kitchen/Family Room Combo, Kitchen/Dining Combo, Pantry, Solid Surface Counters
    • Flooring: Carpet, Tile
    • Attic: Pull Down Stairs
    • Number of fireplaces: 1
    • Fireplace features: Gas Starter, Living Room
    Interior area
    • Total interior livable area: 2,760 sqft

    Property

    Parking
    • Total spaces: 2
    • Parking features: Attached, Door-Multi, Garage Faces Front, Garage, Garage Door Opener
    • Attached garage spaces: 2
    Features
    • Levels: Two
    • Stories: 2
    • Patio & porch: Patio
    • Exterior features: Patio, Private Yard
    • Pool features: Community, Fenced, In Ground, Outdoor Pool
    • Fencing: Back Yard,Privacy,Wood
    • Has view: Yes
    • View description: None
    • Body of water: None
    Lot
    • Size: 7,810 Square Feet
    Details
    • Parcel number: R341116

    Construction

    Type & style
    • Home type: SingleFamily
    • Architectural style: None
    • Property subtype: Single Family Residence
    Materials
    • Brick Veneer, Wood Siding
    • Foundation: Slab
    • Roof: Composition,Shingle
    Condition
    • Resale
    • Year built: 2000

    Utilities & green energy

    • Sewer: Public Sewer
    • Utilities for property: Electricity Available, Natural Gas Available, Underground Utilities

    Community & HOA

    Community
    • Features: Playground, Park, Tennis Court(s), Community Pool
    • Security: Smoke Detector(s)
    • Subdivision: Hunters Chase Sec 06
    HOA
    • Has HOA: Yes
    • HOA fee: $400 annually
    • HOA name: Hunters Chase POA
    Location
    • Region: Austin

    Financial & listing details

    • Tax assessed value: $477,500
    • Annual tax amount: $7,797
    • Date on market: 9/3/2024
    • Cumulative days on market: 114 days
    • Listing agreement: Exclusive Right To Sell
    • Listing terms: Cash,Conventional,FHA,VA Loan
    • Electric utility on property: Yes
    • Road surface type: Asphalt

    Price history

    DateEventPrice
    1/23/2025Sold--
    Source: Central Texas MLS #554050 Report a problem
    12/27/2024Pending sale$485,000$176/sqft
    Source: Central Texas MLS #554050 Report a problem
    12/22/2024Contingent$485,000$176/sqft
    Source: Central Texas MLS #554050 Report a problem
    12/18/2024Price change$485,000-5.8%$176/sqft
    Source: Unlock MLS #8178776 Report a problem
    10/30/2024Price change$515,000-2.8%$187/sqft
    Source: Central Texas MLS #554050 Report a problem
    10/4/2024Price change$529,900-1.9%$192/sqft
    Source: Central Texas MLS #554050 Report a problem
    9/3/2024Listed for sale$539,900$196/sqft
    Source: Unlock MLS #8178776 Report a problem

    Public tax history

    YearProperty taxesTax assessment
    2025$7,797 +126.6%$477,500 -17.2%
    2024$3,441 +1.3%$576,918 +6.4%
    2023$3,395 -38.2%$542,408 +8.7%
    2022$5,490 -0.7%$498,881 +10%
    2021$5,528 -2.4%$453,528 +10%
    2020$5,666 +8.6%$412,298 +10%
    2019$5,215 +2.1%$374,816 +0.6%
    2018$5,106 $372,600 +8%
    2017$5,106 +3%$344,939 +10%
    2016$4,960 -1.5%$313,581 +10%
    2015$5,037 $285,074 +10%
    2014$5,037 $259,158 +10%
    2013-- $235,598 -1.9%
    2012-- $240,114 -1.4%
    2011-- $243,519 -3.1%
    2010-- $251,214 +6.4%
    2009-- $236,078 -6.6%
    2007-- $252,717 +14.8%
    2006-- $220,076 -1.3%
    2005-- $222,929 -0.9%
    2004-- $224,866 +6.9%
    2003-- $210,436 -6.9%
    2002-- $226,148 +2.6%
    2001-- $220,391
    Find assessor info on the county website

    Neighborhood: Jollyville

    Nearby schools

    GreatSchools rating
    Schools provided by the listing agent
    • Elementary: Pond Springs Elementary School
    • Middle: Deerpark Middle School
    • High: McNeil High School
    • District: Round Rock ISD

    Source: Central Texas MLS. This data may not be complete. We recommend contacting the local school district to confirm school assignments for this home.

    Get a cash offer in 3 minutes
    Find out how much your home could sell for in as little as 3 minutes with a no-obligation cash offer.
    Estimated market value
    $480,500
    Get a cash offer in 3 minutes
    Find out how much your home could sell for in as little as 3 minutes with a no-obligation cash offer.
    Estimated market value
    $480,500