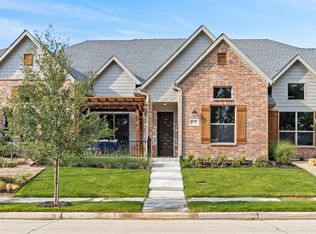
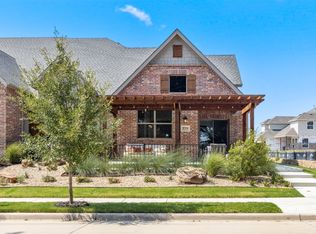
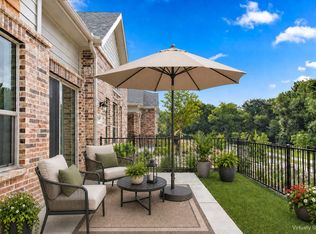
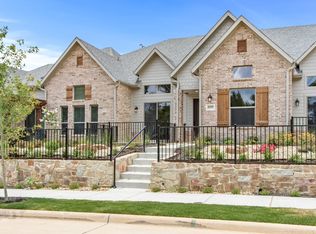
MLS# 20978156 - Built by Grenadier Investments - Ready Now! ~ Discover low-maintenance living in this expertly finished 3-bedroom, 3-bathroom attached villa offering 2,119 sq. ft. in the desirable Cottonwood Creek Villas community. Blending contemporary style with timeless design, this thoughtfully planned home features impressive 12-foot ceilings in the main living areas and primary bedroom, a spacious upstairs game room, privately situated guest bedrooms, and an effortless flow between the living and dining spaces. The modern kitchen is designed for both everyday meals and entertaining, while the covered outdoor living area provides the perfect place to relax and enjoy the beautifully manicured surroundings. Additional highlights include a private front entry and rear-entry 2-car garage with ample storage. Ideally located near Lake Ray Hubbard, Cottonwood Creek Villas offers a relaxed, low-maintenance lifestyle with beautifully maintained green spaces and miles of hike and bike trails. Exciting planned amenities are coming soon, including additional green space, a playground, and a community pool area—adding even more opportunities to relax, play, and enjoy the outdoors. Located within sought-after Garland ISD with Choice of School options available, this villa combines spacious living, thoughtful design, outdoor recreation, and convenient access to Lake Ray Hubbard. See Sale Counselor for Builder promotion details.
For sale
$359,900
8513 Del Rio Trl, Rowlett, TX 75089
3beds
2,119sqft
Townhouse
Built in 2025
2,657 Square Feet Lot
$355,200 Zestimate®
$170/sqft
$358/mo HOA
What's special
- 131 days
- 23
- 1
Zillow last checked:
Listing updated:
Listed by:
Ben Caballero 888-872-6006,
HomesUSA.com 888-872-6006
Source: NTREIS,MLS#: 20978156
Facts & features
Interior
Bedrooms & bathrooms
- Bedrooms: 3
- Bathrooms: 3
- Full bathrooms: 3
Primary bedroom
- Features: Dual Sinks, Sitting Area in Primary, Walk-In Closet(s)
- Level: First
- Dimensions: 12 x 15
Primary bedroom
- Features: Dual Sinks, Sitting Area in Primary, Walk-In Closet(s)
- Level: First
- Dimensions: 12 x 15
Bedroom
- Level: First
- Dimensions: 11 x 11
Bedroom
- Level: Second
- Dimensions: 14 x 11
Bedroom
- Level: First
- Dimensions: 11 x 11
Bedroom
- Level: Second
- Dimensions: 14 x 11
Dining room
- Level: First
- Dimensions: 19 x 8
Dining room
- Level: First
- Dimensions: 19 x 8
Game room
- Level: Second
- Dimensions: 16 x 20
Game room
- Level: Second
- Dimensions: 16 x 20
Kitchen
- Features: Built-in Features, Pantry, Stone Counters
- Level: First
- Dimensions: 19 x 10
Kitchen
- Features: Built-in Features, Pantry, Stone Counters
- Level: First
- Dimensions: 19 x 10
Living room
- Level: First
- Dimensions: 19 x 15
Living room
- Level: First
- Dimensions: 19 x 15
Heating
- Central, Natural Gas
Cooling
- Central Air, Ceiling Fan(s), Electric
Appliances
- Included: Dishwasher, Gas Cooktop, Disposal, Gas Water Heater, Microwave
Features
- Decorative/Designer Lighting Fixtures, High Speed Internet, Vaulted Ceiling(s), Air Filtration
- Flooring: Carpet, Ceramic Tile, Wood
- Has basement: No
- Number of fireplaces: 1
- Fireplace features: Electric
Interior area
- Total interior livable area: 2,119 sqft
Video & virtual tour
Property
Parking
- Total spaces: 2
- Parking features: Garage Faces Rear
- Attached garage spaces: 2
Features
- Levels: Two
- Stories: 2
- Patio & porch: Covered
- Exterior features: Lighting, Private Entrance, Rain Gutters
- Pool features: None, Community
Lot
- Size: 2,657 Square Feet
- Features: Landscaped, Subdivision, Few Trees
Details
- Parcel number: 440226100E0190000
- Other equipment: Air Purifier
Construction
Type & style
- Home type: Townhouse
- Architectural style: Contemporary/Modern,Traditional
- Property subtype: Townhouse
- Attached to another structure: Yes
Materials
- Brick, Rock, Stone
- Foundation: Slab
- Roof: Composition
Condition
- Year built: 2025
Utilities & green energy
- Sewer: Public Sewer
- Water: Public
- Utilities for property: Sewer Available, Water Available
Green energy
- Energy efficient items: Appliances, HVAC, Insulation, Rain/Freeze Sensors, Thermostat, Windows
- Indoor air quality: Filtration
- Water conservation: Water-Smart Landscaping
Community & HOA
Community
- Features: Golf, Playground, Pool
- Security: Security System, Carbon Monoxide Detector(s), Fire Sprinkler System, Smoke Detector(s), Security Lights
- Subdivision: Cottonwood Creek Villas
HOA
- Has HOA: Yes
- Services included: All Facilities, Association Management
- HOA fee: $358 monthly
- HOA name: Tbd
- HOA phone: 111-111-1111
Location
- Region: Rowlett
Financial & listing details
- Price per square foot: $170/sqft
- Tax assessed value: $203,010
- Annual tax amount: $2,724
- Date on market: 4/20/2026
- Cumulative days on market: 368 days
Estimated market value
$355,200
$337,000 - $373,000
$3,311/mo
Price history
| Date | Event | Price |
|---|---|---|
| 5/1/2026 | Price change | $359,900-12.2%$170/sqft |
Source: NTREIS #20978156 Report a problem | ||
| 4/20/2026 | Listed for sale | $409,900$193/sqft |
Source: NTREIS #20978156 Report a problem | ||
| 2/16/2026 | Listing removed | $409,900$193/sqft |
Source: NTREIS #20978156 Report a problem | ||
| 8/23/2025 | Price change | $409,900-3.4%$193/sqft |
Source: NTREIS #20978156 Report a problem | ||
| 6/23/2025 | Listed for sale | $424,283$200/sqft |
Source: NTREIS #20978156 Report a problem | ||
Public tax history
| Year | Property taxes | Tax assessment |
|---|---|---|
| 2025 | $2,724 | $203,010 |
Find assessor info on the county website
Monthly payment
Est. payment
Payment breakdown
Explore the cost of this home by adjusting the details. Changes won't be saved.Climate risks
Neighborhood: 75089
Nearby schools
Schools provided by the listing agent
- District: Garland ISD
Source: NTREIS. This data may not be complete. We recommend contacting the local school district to confirm school assignments for this home.
- $359,9003 bd3 ba2.1k sqft8509 Del Rio Trl, Rowlett, TX 75089For Sale

- $--3 bd3 ba2.1k sqft8318 Cottonwood Creek Trl, Rowlett, TX 75089Sold
- $--4 bd3 ba2.2k sqft8314 Cottonwood Creek Trl, Rowlett, TX 75089Sold
- from $414,9903 bd3 ba2.1k sqftChandler's Landing Plan, Cottonwood Creek, Rowlett, TX 75089New Construction

Similar homes
- $359,9003 bd3 ba2.1k sqft8509 Del Rio Trl, Rowlett, TX 75089For SaleMLS ID #20978134, Ben Caballero. NTREIS
- $409,9003 bd3 ba2.1k sqft12819 Pine Ridge Trl, Rowlett, TX 75089New Construction
 NTREIS
 - $359,9003 bd3 ba2.1k sqft8509 Del Rio Trl, Rowlett, TX 75089New Construction
 Grenadier Homes
 - $359,9003 bd3 ba2.1k sqft8601 Del Rio Trl, Rowlett, TX 75089New Construction
 Grenadier Homes
