Skip main navigation
Off market
  • $755,800

    8513 E Alma St, Nashville, IN 47448

    3beds
    6,046sqft
    SingleFamily
    Built in 2006
    0.55 Acres Lot
    $755,800 Zestimate®
    $125/sqft
    $5,422 Estimated rent

    Home value

    $755,800

    $635,000 - $884,000

    $5,422/mo

    Zestimate® history
    Loading
    Loading...

    Owner options

    List your home for rent

    $5,422/mo

    Rent Zestimate®

    Find your next renter with Zillow Rental Manager. Plus, with online applications, you can quickly screen prospective tenants – for free.

    Learn more

    $5,422/mo

    Rent Zestimate®

    Refinance and save

    $3,864/mo

    Est. payment

    Refinancing to a lower rate could help reduce your monthly payments and save thousands over the life of the loan.

    See today's rates

    $3,864/mo

    Est. payment

    Explore your selling options

    Work with a Zillow partner agent

    Leverage their expertise and Zillow's premium Showcase listings to get your home seen by more buyers.

    Get started

    List with your own agent

    Get your home in front of millions of buyers by listing it on Zillow.

    Learn how to do it

    Sell it yourself

    Take full control of how buyers see your home on Zillow by listing For Sale by Owner (FSBO).

    List your home

    What's special

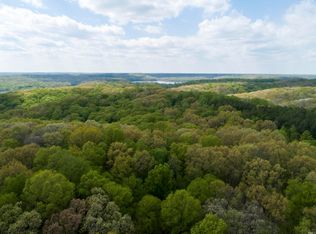
    This incredible log home is impeccably built, peacefully located, & extremely well crafted. Sitting amid the Hoosier National State Forest with wooded views & the sound of nothing but nature & a trickling stream, this home has a mountain lodge feel. The kitchen is incredible & the rest of the home is just as exciting. Offering the highest end finishes, a great room with a soaring 18' ceiling at its peak, a wall of stone that's home to a large fireplace & hearth & another in the lower level, a wall of sliding doors, a huge covered porch overlooking the woods and the little stream, a large main level bedroom with en suite bath, a library with huge walk-in closet (could be used as a bedroom), a large laundry room on the main level & 2nd laundry below, an open riser staircase of split logs, 2 upstairs bedroom suites, a very large loft area, a very nice master suite with vaulted wood beam ceilings, a fabulous master bath, a lower level with an open span recreation room, large storage room, mechanical room & a giant workshop with doors that lead to the outside, another laundry room, full bath & a 2 car garage. Other things to love are the hardwood floors, stair rails & spindles throughout the home with wood beam ceilings as well, gorgeous views from every window and the essence of peacefulness throughout. Alma drive is primarily a drive with wide open views of Lake Monroe but when you continue up the hill & you go up into the woods away from the water. The lake is quite a draw to a lot of 2nd home owners in this area but there's plenty of year rounders. This home offers a seclusion rarely found & a private neighborhood water/sewer system is very convenient. Tempstar Heat pumps (2) were replaced in 2012. HOA fee includes water & sewer. If you would live another .55 acres to add to this already large lot, the neighbor is selling the adjacent lot. You can check it out. MLS# 201841013.

    This property is off market, which means it's not currently listed for sale or rent on Zillow. This may be different from what's available on other websites or public sources.

    Facts & features

    Interior

    Bedrooms & bathrooms
    • Bedrooms: 3
    • Bathrooms: 5
    • Full bathrooms: 4
    • 1/2 bathrooms: 1
    • Main level bathrooms: 2
    Heating
    • Forced air, Electric
    Cooling
    • Central
    Appliances
    • Included: Dishwasher, Microwave, Range / Oven, Refrigerator, Washer
    • Laundry: Main, Main Level
    Features
    • Ceiling Fan(s), Breakfast Bar, Kitchen Island, Pantry, Double Vanity, Walk-In Closet(s), Vaulted Ceiling(s), High Ceilings, Great Room, Stone Counters, Cathedral Ceiling(s), Bookcases, Entrance Foyer, Open Floorplan, Tub/Shower Combination, 1st Bdrm En Suite, Main Level Bedroom Suite, Stand Up Shower, Tub and Separate Shower, Natural Woodwork, Custom Cabinetry
    • Flooring: Carpet, Hardwood
    • Basement: Finished, Full, Crawl Space, Walk-Out Access, Concrete
    • Fireplace features: Wood Burning, Living/Great Rm
    Interior area
    • Structure area source: MEASURED
    • Total interior livable area: 6,046 sqft
    • Finished area below ground: 1406

    Property

    Parking
    • Total spaces: 2
    • Parking features: Garage - Attached
    Features
    • Patio & porch: Covered
    • Exterior features: Wood
    • Waterfront features: Lake, No Water Features
    Lot
    • Size: 0.55 Acres
    • Features: Wooded, Rural, Irregular Lot, Rural Subdivision, Adj to State/Natnl Forest
    • Residential vegetation: Heavily Wooded
    Details
    • Parcel number: 530735201018000014
    • Zoning: County Zoning(Unknown)

    Construction

    Type & style
    • Home type: SingleFamily
    • Architectural style: Log
    Materials
    • Roof: Metal
    Condition
    • Year built: 2006

    Utilities & green energy

    • Sewer: Private Sewer
    • Water: Private

    Community & HOA

    HOA
    • Has HOA: Yes
    • HOA fee: $215 monthly
    Location
    • Region: Nashville

    Financial & listing details

    • Price per square foot: $125/sqft
    • Tax assessed value: $53,200
    • Annual tax amount: $665

    Price history

    DateEventPrice
    8/28/2020Sold$500,000-4.8%$83/sqft
    Source: Agent Provided Report a problem
    4/13/2020Price change$525,000-16%$87/sqft
    Source: RE/MAX Acclaimed Properties #201913913 Report a problem
    8/15/2019Price change$625,000-7.4%$103/sqft
    Source: RE/MAX Acclaimed Properties #201913913 Report a problem
    4/2/2019Price change$675,000-4.9%$112/sqft
    Source: RE/MAX Acclaimed Properties #201814509 Report a problem
    4/16/2018Listed for sale$710,000$117/sqft
    Source: RE/MAX Acclaimed Properties #201814509 Report a problem

    Public tax history

    YearProperty taxesTax assessment
    2025$665 +34.7%$53,200
    2024$493 +39%$53,200 +43.8%
    2023$355 +48.8%$37,000 +33.6%
    2022$238 +1%$27,700 +49.7%
    2021$236 -2.1%$18,500
    2020$241 -0.6%$18,500
    2019$243 -0.7%$18,500
    2018$244 -0.7%$18,500
    2017$246 $18,500
    2016$246 +1.5%$18,500
    2014$242 -3.6%$18,500
    2013$252 +10.4%$18,500
    2012$228 -8.8%$18,500
    2011$250 +15.3%$18,500
    2010$217 -1.8%$18,500
    2009$221 $18,500
    Find assessor info on the county website

    Neighborhood: 47448

    Nearby schools

    GreatSchools rating
    Schools provided by the listing agent
    • Elementary: Unionville
    • Middle: Tri-North
    • High: Bloomington North
    • District: Monroe County Community School Corp.

    Source: The MLS. This data may not be complete. We recommend contacting the local school district to confirm school assignments for this home.

    Get pre-qualified for a loan
    At Zillow Home Loans, we can pre-qualify you in as little as 5 minutes with no impact to your credit score.

    An equal housing lender. NMLS #10287.