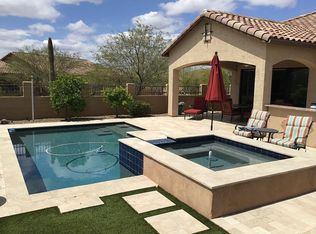
This Gorgeous home is located in Desirable Mountain Bridge, a NE Mesa Resort-Style Community and sits on a Premium Lot with Breath-Taking Mountain Views of Usery! This 3 Bed/3Bath model with an Office/Den was expanded to include a 4ft Extension in the Front Bedroom, an Oversized 3 Car Tandem Garage with a 4ft Extension, Beautifully Landscaped Rear-yard with a 4ft Patio Extension and a Sparkling Pool and Spa overlooking the Picturesque Setting! This coveted Blandford model features many upgrades such as Kitchen Cabinets with 4'' Crown Molding and Chocolate Glaze, Built-In Bar in Kitchen, Upgraded Kitchen Appliance Package with New Dishwasher and Garbage Disposal, Upgraded Bathrooms with Granite Countertops, Framed Vanity Mirrors and Custom Tile Work. See Improvements List in Documents Tab. Tax Record shows square footage of this home to be 2382 which does not include the four foot extension in the front Bedroom, which adds
another 48 square feet of living space, thereby bringing total square footage to 2430 square feet.
Mountain Bridge is well-known for its many diversified amentities and activities designed to appeal to all ages and interests. This well-managed Community offers a hugh heated Pool with beach entry and Spa, and covered Pavillions, nicely equipped Owners' Club/Loggia/Patio to host a variety of events throughout the year, recently enhanced Fitness Club offering year-round exercise classes and programs, lighted Basketball, Tennis and Pickleball Courts, Biking and Walking Trails, Playgrounds, Dish-Throw Greens and so much more! And the Community is surrounded by a stunning Mountain Panorama and memorable Desert-scape! A short ride takes you to the Hiking Trails of Usery and Superstition Mountains, Boating at scenic Saguaro and Canyon Lakes as well as the many attractions that appeal to the local residents and many tourists. The highly rated School District, easy access to major commuting routes, and excellent shopping and dining complete this enviable place to call home! Truly move-in condition! Enjoy the many Fall/Winter activities and holiday festivities!
Sold for $885,000
$885,000
8513 E KENWOOD Street, Mesa, AZ 85207
3beds
3baths
2,430sqft
Single Family Residence
Built in 2014
8,882 Square Feet Lot
$898,900 Zestimate®
$364/sqft
$4,019 Estimated rent
Home value
$898,900
$854,000 - $944,000
$4,019/mo
Zestimate® history
Owner options
List your home for rent
$4,019/mo
Rent Zestimate®
Find your next renter with Zillow Rental Manager. Plus, with online applications, you can quickly screen prospective tenants – for free.
$4,019/mo
Rent Zestimate®
Refinance and save
$4,604/mo
Est. payment
Refinancing to a lower rate could help reduce your monthly payments and save thousands over the life of the loan.
$4,604/mo
Est. payment
Explore your selling options
Work with a Zillow partner agent
Leverage their expertise and Zillow's premium Showcase listings to get your home seen by more buyers.
Get startedList with your own agent
Get your home in front of millions of buyers by listing it on Zillow.
Learn how to do itSell it yourself
Take full control of how buyers see your home on Zillow by listing For Sale by Owner (FSBO).
List your homeWhat's special
Covered pavillionsSparkling poolCanyon lakesCustom tile workBuilt-in barLighted basketballPremium lot
Zillow last checked:
Listing updated:
Listed by:
Maria A Oldham 480-685-6225,
Berkshire Hathaway HomeServices Arizona Properties,
Carol I Martin 610-213-4324,
Berkshire Hathaway HomeServices Arizona Properties
Bought with:
Keely L. Semon, SA645290000
My Home Group Real Estate
Source: ARMLS,MLS#: 6623548
Facts & features
Interior
Bedrooms & bathrooms
- Bedrooms: 3
- Bathrooms: 3
Heating
- Electric
Cooling
- Central Air, Ceiling Fan(s), Programmable Thmstat
Appliances
- Included: Gas Cooktop
Features
- High Speed Internet, Granite Counters, Double Vanity, Eat-in Kitchen, 9+ Flat Ceilings, No Interior Steps, Kitchen Island, Pantry, Full Bth Master Bdrm, Separate Shwr & Tub
- Flooring: Carpet, Tile
- Windows: Double Pane Windows
- Has basement: No
Interior area
- Total structure area: 2,430
- Total interior livable area: 2,430 sqft
Property
Parking
- Total spaces: 5
- Parking features: Tandem Garage, Garage Door Opener, Extended Length Garage, Direct Access
- Garage spaces: 3
- Uncovered spaces: 2
Features
- Stories: 1
- Patio & porch: Covered, Patio
- Exterior features: Private Yard
- Has private pool: Yes
- Pool features: Heated
- Has spa: Yes
- Spa features: Heated, Private
- Fencing: Block,Wrought Iron
Lot
- Size: 8,882 Square Feet
- Features: Sprinklers In Rear, Sprinklers In Front, Desert Back, Desert Front, Auto Timer H2O Front, Auto Timer H2O Back
Details
- Parcel number: 21932485
Construction
Type & style
- Home type: SingleFamily
- Architectural style: Santa Barbara/Tuscan
- Property subtype: Single Family Residence
Materials
- Stucco, Wood Frame, Painted, Stone
- Roof: Tile
Condition
- Year built: 2014
Details
- Builder name: Blandford
Utilities & green energy
- Sewer: Public Sewer
- Water: City Water
Community & HOA
Community
- Features: Pickleball, Gated, Community Spa, Community Spa Htd, Tennis Court(s), Playground, Biking/Walking Path, Fitness Center
- Security: Security Guard
- Subdivision: Mountain Bridge
HOA
- Has HOA: Yes
- Services included: Maintenance Grounds, Street Maint
- HOA fee: $560 quarterly
- HOA name: Mountain Bridge
- HOA phone: 480-284-4510
Location
- Region: Mesa
Financial & listing details
- Price per square foot: $364/sqft
- Tax assessed value: $613,700
- Annual tax amount: $5,080
- Date on market: 10/26/2025
- Cumulative days on market: 31 days
- Listing terms: Cash,Conventional
- Ownership: Fee Simple
Price history
| Date | Event | Price |
|---|---|---|
| 12/11/2023 | Sold | $885,000$364/sqft |
Source:  ARMLS #6623548 Report a problem ARMLS #6623548 Report a problem | ||
| 11/27/2023 | Pending sale | $885,000$364/sqft |
Source: ARMLS #6623548 Report a problem | ||
| 11/7/2023 | Contingent | $885,000$364/sqft |
Source:  Berkshire Hathaway HomeServices Arizona Properties #6623548 Report a problem Berkshire Hathaway HomeServices Arizona Properties #6623548 Report a problem | ||
| 10/27/2023 | Listed for sale | $885,000+65.7%$364/sqft |
Source: ARMLS #6623548 Report a problem | ||
| 9/4/2014 | Sold | $534,121$220/sqft |
Source: Public Record Report a problem | ||
Public tax history
| Year | Property taxes | Tax assessment |
|---|---|---|
| 2025 | $5,038 +0.5% | $61,370 -11.3% |
| 2024 | $5,014 -0.8% | $69,220 +48.7% |
| 2023 | $5,056 +1.6% | $46,558 -8.2% |
| 2022 | $4,975 +0.1% | $50,700 +6.2% |
| 2021 | $4,970 +7% | $47,730 +6.3% |
| 2020 | $4,643 +4.2% | $44,910 +1% |
| 2019 | $4,456 | $44,460 +1.7% |
| 2018 | $4,456 +3.1% | $43,700 +1.7% |
| 2017 | $4,324 +8.4% | $42,980 -2.4% |
| 2016 | $3,988 +249.4% | $44,020 +9% |
| 2015 | $1,141 | $40,400 +320.8% |
| 2014 | -- | $9,600 +388.3% |
| 2013 | -- | $1,966 |
Find assessor info on the county website
Neighborhood: Desert Uplands
Nearby homes
- $780,500-- bd3 ba2.1k sqft8517 E Kenwood St, Mesa, AZ 85207Off Market
- $807,200-- bd4 ba2.3k sqft8509 E Kenwood St, Mesa, AZ 85207Off Market
- $953,700-- bd4 ba3.4k sqft8505 E Kenwood St, Mesa, AZ 85207Off Market
- $815,7003 bd3 ba2.3k sqft8529 E Kenwood St, Mesa, AZ 85207Off Market
- $805,8004 bd3 ba2.2k sqft8463 E Kenwood St, Mesa, AZ 85207Off Market
- $1,244,7004 bd4 ba3.2k sqft2010 N Steele Cir, Mesa, AZ 85207Off Market
- $863,5003 bd3 ba2.3k sqft8461 E Kael St, Mesa, AZ 85207Off Market
- $812,500-- bd3 ba2.1k sqft8533 E Kenwood St, Mesa, AZ 85207Off Market
Nearby schools
GreatSchools rating
- 9/10Zaharis Elementary SchoolGrades: PK-6Distance: 1.1 mi
- 5/10Fremont Junior High SchoolGrades: 7-8Distance: 2.5 mi
- 7/10Red Mountain High SchoolGrades: 9-12Distance: 2 mi
Schools provided by the listing agent
- Elementary: Zaharis Elementary
- Middle: Fremont Junior High School
- High: Red Mountain High School
- District: Mesa Unified District
Source: ARMLS. This data may not be complete. We recommend contacting the local school district to confirm school assignments for this home.
Get a cash offer in 3 minutes
Find out how much your home could sell for in as little as 3 minutes with a no-obligation cash offer.
Estimated market value
$898,900
Get a cash offer in 3 minutes
Find out how much your home could sell for in as little as 3 minutes with a no-obligation cash offer.
Estimated market value
$898,900
- Arizona
- Maricopa County
- Mesa
- 85207
- Desert Uplands
- 8513 E KENWOOD Street
Nearby cities
Nearby neighborhoods
Nearby zip codes
Other Mesa Topics
