Skip main navigation
Off market
  • $711,400

    8513 Foxtail Loop, Pensacola, FL 32526

    4beds
    2,829sqft
    SingleFamily
    Built in 2014
    0.37 Acres Lot
    $711,400 Zestimate®
    $251/sqft
    $2,628 Estimated rent

    Home value

    $711,400

    $676,000 - $754,000

    $2,628/mo

    Zestimate® history
    Loading
    Loading...

    Owner options

    List your home for rent

    $2,628/mo

    Rent Zestimate®

    Find your next renter with Zillow Rental Manager. Plus, with online applications, you can quickly screen prospective tenants – for free.

    Learn more

    $2,628/mo

    Rent Zestimate®

    Refinance and save

    $4,689/mo

    Est. payment

    Refinancing to a lower rate could help reduce your monthly payments and save thousands over the life of the loan.

    See today's rates

    $4,689/mo

    Est. payment

    Explore your selling options

    Work with a Zillow partner agent

    Leverage their expertise and Zillow's premium Showcase listings to get your home seen by more buyers.

    Get started

    List with your own agent

    Get your home in front of millions of buyers by listing it on Zillow.

    Learn how to do it

    Sell it yourself

    Take full control of how buyers see your home on Zillow by listing For Sale by Owner (FSBO).

    List your home

    What's special

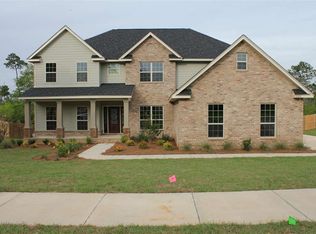
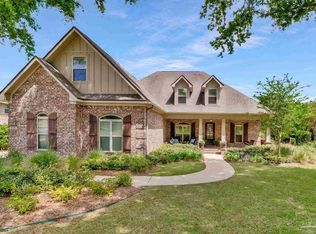
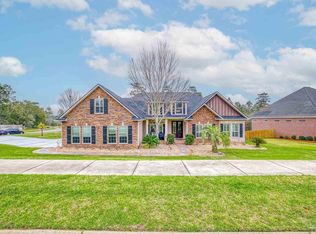
    This beautiful custom home is situated on the protected greenbelt in the planned community of Nature Trail. Upon arrival, you are greeted with a luscious landscaped yard leading you into the gated courtyard entrance of the home. Once inside you are welcomed with the brick-arched entry, treyed formal dining room, hand-scrapped hardwood floors that flow throughout the main living area & Master. The kitchen is open to the family room & formal dining area with beautiful custom cabinetry, granite counters, GE stainless steel appliances, brick accent wall & large dining island with additional seating for guests while the breakfast nook provides for more intimate dining. Located in the family room, the gas fireplace creates a welcoming ambiance. The large master suite delivers a relaxing tranquil setting with a cove lit treyed ceiling, private deck with hot tub & spacious on-suite with double granite vanities, large shower & soaking tub, the salon-style closet offers plenty of organization. The two additional main living bedrooms are spacious & share a full bath. The in-law suite is adjacent to the main living area & offers the 4th bedroom, it's own private living room with kitchenette including a refrigerator, ice maker & sink. There are 2 exits to the courtyard & 1 exit to the private side yard. Off of the main living area, double doors lead onto the large screened porch with fireplace overlooking the preserve with gate to walking trail. The large covered grilling porch conveys with the Primo XL ceramic, Cajun RV fish cooker, & ROKU TV. Additional appointments include 22kw Whole House Generator (2019), NEW ROOF (2020), Isonene attic insulation, 16 Seer AC Unit, Pelican Whole House Water Filtration, Updated Security System (2019), Ranai tankless HW Heater + a 50 gallon gas water heater and under deck storage. Be sure to check out the 3D Virtual Tour of the home.

    This property is off market, which means it's not currently listed for sale or rent on Zillow. This may be different from what's available on other websites or public sources.
    Facts & features

    Interior

    Bedrooms & bathrooms
    • Bedrooms: 4
    • Bathrooms: 3
    • Full bathrooms: 3
    Heating
    • Forced air
    Cooling
    • Central
    Appliances
    • Included: Dishwasher, Garbage disposal, Refrigerator
    Features
    • Ceiling Fan(s), Recessed Lighting, Walk-In Closet(s), High Ceilings, High Speed Internet, Crown Molding, Tray Ceiling(s), In-Law Floorplan, Guest Room/In Law Suite
    • Flooring: Tile, Carpet, Hardwood
    • Doors: Insulated Doors
    • Windows: Blinds, Shutters
    • Has fireplace: Yes
    • Fireplace features: Gas, Two or More
    Interior area
    • Total interior livable area: 2,829 sqft

    Property

    Parking
    • Total spaces: 3
    • Parking features: Garage - Attached
    Features
    • Patio & porch: Covered, Screen Porch
    • Exterior features: Brick
    • Has spa: Yes
    • Spa features: Private, Heated
    • Fencing: Privacy, Back Yard
    Lot
    • Size: 0.37 Acres
    • Features: Interior Lot
    Details
    • Parcel number: 091S314200490004
    • Zoning description: Res Single
    • Other equipment: Generator

    Construction

    Type & style
    • Home type: SingleFamily
    • Architectural style: Traditional
    Materials
    • Wood
    • Foundation: Slab
    • Roof: Shake / Shingle
    Condition
    • Resale
    • Year built: 2014

    Utilities & green energy

    • Sewer: Public Sewer
    • Water: Public
    • Utilities for property: Cable Available, Underground Utilities
    Green energy
    • Energy efficient items: Insulation, INSULATED WALLS

    Community & neighborhood

    Security
    • Security features: Smoke Detector(s)
    Community
    • Community features: Fitness Center
    Location
    • Region: Pensacola

    HOA & financial

    HOA
    • Has HOA: Yes
    • HOA fee: $101 monthly

    Other

    Other facts
    • Sewer: Public Sewer
    • WaterSource: Public
    • Flooring: Carpet, Tile, Hardwood
    • RoadSurfaceType: Paved
    • Appliances: Dishwasher, Refrigerator, Disposal, OVEN/COOKTOP, GAS STOVE/OVEN, Built In Microwave
    • AssociationYN: true
    • FireplaceYN: true
    • InteriorFeatures: Ceiling Fan(s), Recessed Lighting, Walk-In Closet(s), High Ceilings, High Speed Internet, Crown Molding, Tray Ceiling(s), In-Law Floorplan, Guest Room/In Law Suite
    • Roof: Shingle
    • GarageYN: true
    • AttachedGarageYN: true
    • SpaYN: true
    • HeatingYN: true
    • Utilities: Cable Available, Underground Utilities
    • CoolingYN: true
    • FoundationDetails: Slab
    • FireplaceFeatures: Gas, Two or More
    • CommunityFeatures: Playground, Pool, Tennis Court(s), Picnic Area, Gated, Fitness Center, Fishing, Sidewalks, Community Room, PAVILION/GAZEBO, SECURITY/SAFETY PATROL
    • ConstructionMaterials: Brick, Brick Veneer
    • ArchitecturalStyle: Traditional
    • GreenEnergyEfficient: Insulation, INSULATED WALLS
    • ExteriorFeatures: Outdoor Kitchen
    • PetsAllowed: Yes
    • Fencing: Privacy, Back Yard
    • CoveredSpaces: 3
    • DoorFeatures: Insulated Doors
    • Cooling: Central Air, Ceiling Fan(s)
    • LotFeatures: Interior Lot
    • SpaFeatures: Private, Heated
    • Heating: Central
    • SecurityFeatures: Smoke Detector(s)
    • PatioAndPorchFeatures: Covered, Screen Porch
    • WindowFeatures: Blinds, Shutters
    • ParkingFeatures: Garage Door Opener, Oversized, 3 Car Garage
    • OtherEquipment: Generator
    • RoomKitchenFeatures: Granite Counters, Kitchen Island
    • RoomMasterBedroomLevel: First
    • RoomDiningRoomLevel: First
    • RoomLivingRoomLevel: First
    • RoomMasterBedroomFeatures: Ceiling Fan(s), Tray Ceiling(s)
    • RoomDiningRoomFeatures: Formal Dining Room, Kitchen/Dining Combo, BREAKFAST ROOM/NOOK
    • RoomMasterBathroomFeatures: Separate Shower, Walk-In Closet(s), Soaking Tub, Tile, Granite Counters, WATER CLOSET
    • PropertyCondition: Resale
    • ZoningDescription: Res Single
    • MlsStatus: Active
    • Road surface type: Paved

    Price history

    DateEventPrice
    10/30/2020Sold$583,300-1.1%$206/sqft
    Source: PAR #576851 Report a problem
    8/22/2020Price change$589,900-1.7%$209/sqft
    Source: XCELLENCE REALTY, INC. #576851 Report a problem
    8/10/2020Listed for sale$599,900+51.1%$212/sqft
    Source: XCELLENCE REALTY, INC. #576851 Report a problem
    3/25/2014Sold$397,058+609%$140/sqft
    Source: PAR #462645 Report a problem
    5/15/2013Sold$56,000$20/sqft
    Source: Public Record Report a problem

    Public tax history

    YearProperty taxesTax assessment
    2024$7,481 +2.8%$570,346 -0.8%
    2023$7,275 +9.2%$575,167 +11.3%
    2022$6,662 +13.4%$516,664 +24.4%
    2021$5,874 +44.7%$415,175 +9.4%
    2020$4,058 +1.7%$379,628 +4.7%
    2019$3,992 $362,539 +15.3%
    2018$3,992 +0%$314,544 -0.9%
    2017$3,992 -3.2%$317,459 +2.1%
    2016$4,123 +0.6%$310,930 +0.7%
    2015$4,100 $308,769 +471.8%
    2014$4,100 $54,000 +22.7%
    2013-- $44,000
    2012-- $44,000 -4.5%
    2011-- $46,075
    2010-- $46,075 -0.5%
    2009-- $46,312 -22.8%
    2008-- $59,992 +1168.3%
    2007-- $4,730

    Find assessor info on the county website

    Neighborhood: 32526

    Nearby schools

    GreatSchools rating
    Schools provided by the listing agent
    • Elementary: Beulah
    • Middle: Beulah
    • High: Pine Forest

    Source: The MLS. This data may not be complete. We recommend contacting the local school district to confirm school assignments for this home.

    Get pre-qualified for a loan
    At Zillow Home Loans, we can pre-qualify you in as little as 5 minutes with no impact to your credit score.

    An equal housing lender. NMLS #10287.

    Sell for more on Zillow
    Get a Zillow Showcase℠ listing at no additional cost and you could sell for .
    $711,400
    2% more
    +$14,228
    With Zillow Showcase(estimated)
    $725,628