This custom residence by Stonegate is perfectly positioned on a premium, nearly half-acre lot that offers exceptional privacy, backing directly to the apple orchard and a tranquil creek within The Grove. This rare homesite provides a peaceful, natural backdrop and an unrivaled sense of seclusion in the heart of one of Middle Tennessee’s most sought-after gated communities.
Spanning over 5,152 square feet, the home is filled with natural light and thoughtfully designed for both comfort and sophistication. The open-concept layout features vaulted, wood-beamed ceilings, expansive floor-to-ceiling windows in the great room, and seamless indoor-outdoor living. The main level includes a luxurious primary suite and a guest bedroom, while the upper level offers additional bedrooms, a kids’ den or playroom, and a large insulated storage area with the potential to be finished to suit your needs.
The chef’s kitchen is a showstopper, equipped with a Wolf stove, Sub-Zero refrigerator, and a second fridge in the adjacent laundry room. Outside, the covered back porch with a fully outfitted outdoor kitchen is perfect for entertaining or simply enjoying the peaceful surroundings. The 4-car courtyard-style garage includes two bays on each side of a private motor court, offering generous space and functionality.
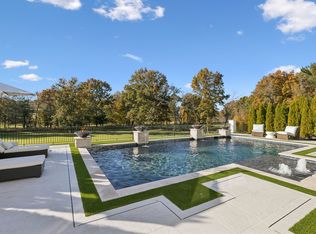
Pool and pool house plans from 2019 convey, providing a head start on your dream backyard. This is luxury living at its finest—private, picturesque, and move-in ready.
Closed
$2,795,000
8513 Heirloom Blvd, College Grove, TN 37046
5beds
5,152sqft
Single Family Residence, Residential
Built in 2017
0.48 Acres Lot
$2,856,900 Zestimate®
$543/sqft
$7,793 Estimated rent
Home value
$2,856,900
$2.71M - $3.03M
$7,793/mo
Zestimate® history
Owner options
List your home for rent
$7,793/mo
Rent Zestimate®
Find your next renter with Zillow Rental Manager. Plus, with online applications, you can quickly screen prospective tenants – for free.
$7,793/mo
Rent Zestimate®
Refinance and save
$12,894/mo
Est. payment
Refinancing to a lower rate could help reduce your monthly payments and save thousands over the life of the loan.
$12,894/mo
Est. payment
Explore your selling options
Work with a Zillow partner agent
Leverage their expertise and Zillow's premium Showcase listings to get your home seen by more buyers.
Get startedList with your own agent
Get your home in front of millions of buyers by listing it on Zillow.
Learn how to do itSell it yourself
Take full control of how buyers see your home on Zillow by listing For Sale by Owner (FSBO).
List your homeWhat's special
Exceptional privacyPremium nearly half-acre lotWolf stoveOpen-concept layoutSub-zero refrigeratorVaulted wood-beamed ceilingsPeaceful natural backdrop
Zillow last checked:
Listing updated:
Listed by:
Peter Middleton 858-922-3377,
eXp Realty
Bought with:
Ashley Fitz, 323331
Benchmark Realty, LLC
Source: RealTracs MLS as distributed by MLS GRID,MLS#: 2944084
Facts & features
Interior
Bedrooms & bathrooms
- Bedrooms: 5
- Bathrooms: 7
- Full bathrooms: 5
- 1/2 bathrooms: 2
- Main level bedrooms: 2
Heating
- Central
Cooling
- Central Air
Appliances
- Included: Gas Range, Refrigerator, Stainless Steel Appliance(s)
Features
- Flooring: Carpet, Wood
- Basement: None
- Number of fireplaces: 1
- Fireplace features: Living Room
Interior area
- Total structure area: 5,152
- Total interior livable area: 5,152 sqft
- Finished area above ground: 5,152
Property
Parking
- Total spaces: 4
- Parking features: Attached
- Attached garage spaces: 4
Features
- Levels: Two
- Stories: 2
- Patio & porch: Porch, Covered
- Exterior features: Gas Grill
- Pool features: Association
Lot
- Size: 0.48 Acres
- Dimensions: 105 x 200
- Features: Private
- Topography: Private
Details
- Parcel number: 094142K A 00300 00021142K
- Special conditions: Standard
Construction
Type & style
- Home type: SingleFamily
- Property subtype: Single Family Residence, Residential
Materials
- Brick
Condition
- New construction: No
- Year built: 2017
Utilities & green energy
- Sewer: STEP System
- Water: Private
- Utilities for property: Water Available, Underground Utilities
Community & HOA
Community
- Subdivision: The Grove
HOA
- Has HOA: Yes
- Amenities included: Clubhouse, Dog Park, Fitness Center, Gated, Golf Course, Park, Playground, Pool, Sidewalks, Tennis Court(s), Underground Utilities, Trail(s)
- Services included: Maintenance Grounds
- HOA fee: $262 monthly
Location
- Region: College Grove
Financial & listing details
- Price per square foot: $543/sqft
- Tax assessed value: $3,115,500
- Annual tax amount: $7,628
- Date on market: 7/18/2025
Price history
| Date | Event | Price |
|---|---|---|
| 10/1/2025 | Sold | $2,795,000-5.3%$543/sqft |
Source:  RealTracs MLS as distributed by MLS GRID #2944084 Report a problem RealTracs MLS as distributed by MLS GRID #2944084 Report a problem | ||
| 8/17/2025 | Pending sale | $2,950,000$573/sqft |
Source: RealTracs MLS as distributed by MLS GRID #2944084 Report a problem | ||
| 7/18/2025 | Listed for sale | $2,950,000+1013.2%$573/sqft |
Source: RealTracs MLS as distributed by MLS GRID #2944084 Report a problem | ||
| 9/13/2016 | Sold | $265,000$51/sqft |
Source: Public Record Report a problem | ||
Public tax history
| Year | Property taxes | Tax assessment |
|---|---|---|
| 2025 | $10,125 +32.7% | $778,875 +92% |
| 2024 | $7,628 | $405,725 |
| 2023 | $7,628 | $405,725 |
| 2022 | $7,628 | $405,725 |
| 2021 | $7,628 +7% | $405,725 +26.4% |
| 2020 | $7,126 | $320,975 |
| 2019 | $7,126 +8.5% | $320,975 +5.1% |
| 2018 | $6,569 | $305,525 +352.6% |
| 2017 | $6,569 | $67,500 |
| 2016 | -- | $67,500 |
Find assessor info on the county website
Neighborhood: 37046
Nearby homes
- $3,845,600-- bd5 ba3.1k sqft8519 Heirloom Blvd, College Grove, TN 37046Off Market
- $3,350,700-- bd-- ba3.6k sqft8509 Heirloom Blvd, College Grove, TN 37046Off Market
- $3,400,0005 bd6 ba5.4k sqft8523 Heirloom Blvd, College Grove, TN 37046Sold
- $4,072,6005 bd8 ba6.1k sqft8516 Heirloom Blvd, College Grove, TN 37046Off Market
- $4,800,700-- bd7 ba1k sqft8503 Heirloom Blvd, College Grove, TN 37046Off Market
- $2,810,6006 bd6 ba6k sqft8512 Heirloom Blvd, College Grove, TN 37046Off Market
- $2,973,8005 bd7 ba5.4k sqft8520 Heirloom Blvd, College Grove, TN 37046Off Market
- $3,150,0005 bd7 ba6k sqft8508 Heirloom Blvd, College Grove, TN 37046Sold
Nearby schools
GreatSchools rating
- 9/10College Grove Elementary SchoolGrades: K-5Distance: 2.6 mi
- 8/10Fred J Page Middle SchoolGrades: 6-8Distance: 3.5 mi
- 9/10Fred J Page High SchoolGrades: 9-12Distance: 3.3 mi
Schools provided by the listing agent
- Elementary: College Grove Elementary
- Middle: Fred J Page Middle School
- High: Fred J Page High School
Source: RealTracs MLS as distributed by MLS GRID. This data may not be complete. We recommend contacting the local school district to confirm school assignments for this home.
Get a cash offer in 3 minutes
Find out how much your home could sell for in as little as 3 minutes with a no-obligation cash offer.
Estimated market value
$2,856,900
Get a cash offer in 3 minutes
Find out how much your home could sell for in as little as 3 minutes with a no-obligation cash offer.
Estimated market value
$2,856,900
- Tennessee
- Williamson County
- College Grove
- 37046
- 8513 Heirloom Blvd
Nearby cities
Nearby zip codes
Other College Grove Topics
