Discover your perfect retreat in this stunning single-story home nestled within an intimate gated community of just 124 residences. This thoughtfully designed property offers the ideal blend of comfort and convenience that makes everyday living feel like a vacation.Step inside to find an open floor concept that seamlessly connects living spaces, enhanced by beautiful tile flooring throughout the main areas. The well-appointed kitchen serves as the heart of the home, featuring double ovens, microwave, elegant quartz countertops, and abundant cabinet storage. A separate workstation adjacent to the kitchen provides the perfect spot for meal prep or catching up on correspondence. The split floor plan ensures privacy, with a dedicated office or study space for remote work or quiet reading. The spacious primary bedroom leads to a luxurious bathroom complete with dual vanities, a separate dressing table, and an impressive walk-in shower that transforms your daily routine into a spa-like experience. Outside, the fenced backyard offers a private oasis with a pergola and screened lanai featuring picture window screens that provide unobstructed views of your surroundings. The generous laundry room includes a sink and ample cabinet storage, making household tasks surprisingly pleasant. Located in a sought-after area with easy access to shopping, dining, major roadways, and medical facilities, this home sits outside flood zones for added peace of mind. The homeowners association handles lawn care, exterior pest control, tree trimming, edging, fertilizing, irrigation, and flower bed mulching - essentially delivering maintenance-free living. With no community development district fees and low association dues, this property represents exceptional value in comfortable, carefree living.
Closed
$615,000
8513 MABEL Drive, Jacksonville, FL 32256
3beds
2,369sqft
Single Family Residence
Built in 2017
-- sqft lot
$613,500 Zestimate®
$260/sqft
$2,978 Estimated rent
Home value
$613,500
$577,000 - $656,000
$2,978/mo
Zestimate® history
Owner options
List your home for rent
$2,978/mo
Rent Zestimate®
Find your next renter with Zillow Rental Manager. Plus, with online applications, you can quickly screen prospective tenants – for free.
$2,978/mo
Rent Zestimate®
Refinance and save
$4,468/mo
Est. payment
Refinancing to a lower rate could help reduce your monthly payments and save thousands over the life of the loan.
$4,468/mo
Est. payment
Explore your selling options
Work with a Zillow partner agent
Leverage their expertise and Zillow's premium Showcase listings to get your home seen by more buyers.
Get startedList with your own agent
Get your home in front of millions of buyers by listing it on Zillow.
Learn how to do itSell it yourself
Take full control of how buyers see your home on Zillow by listing For Sale by Owner (FSBO).
List your homeWhat's special
Intimate gated communityScreened lanaiPrivate oasisElegant quartz countertopsGenerous laundry roomOpen floor conceptFenced backyard
Zillow last checked:
Listing updated:
Listed by:
PRISCILLA JOHNSON 904-553-2706,
BERKSHIRE HATHAWAY HOMESERVICES FLORIDA NETWORK REALTY 904-285-1800
Bought with:
CHRISTINE WALLIS HENRY, 3081572
KELLER WILLIAMS ST JOHNS
Source: realMLS,MLS#: 2115591
Facts & features
Interior
Bedrooms & bathrooms
- Bedrooms: 3
- Bathrooms: 3
- Full bathrooms: 2
- 1/2 bathrooms: 1
Heating
- Central, Electric, Heat Pump
Cooling
- Central Air, Electric
Appliances
- Included: Dishwasher, Disposal, Double Oven, Electric Oven, Electric Water Heater, Microwave, Refrigerator
- Laundry: Electric Dryer Hookup, In Unit, Sink, Washer Hookup
Features
- Breakfast Bar, Ceiling Fan(s), Eat-in Kitchen, Entrance Foyer, Jack and Jill Bath, Kitchen Island, Open Floorplan, Pantry, Primary Bathroom - Shower No Tub, Master Downstairs, Split Bedrooms, Walk-In Closet(s)
- Flooring: Carpet, Tile
Interior area
- Total interior livable area: 2,369 sqft
Property
Parking
- Total spaces: 2
- Parking features: Attached, Garage, Garage Door Opener
- Attached garage spaces: 2
Features
- Levels: One
- Stories: 1
- Patio & porch: Covered, Front Porch, Rear Porch, Screened
- Fencing: Other,Fenced,Back Yard,Vinyl
- Has view: Yes
- View description: Trees/Woods
Details
- Parcel number: 1677471625
Construction
Type & style
- Home type: SingleFamily
- Architectural style: Craftsman,Ranch
- Property subtype: Single Family Residence
Materials
- Stucco
- Roof: Shingle
Condition
- New construction: No
- Year built: 2017
Utilities & green energy
- Sewer: Public Sewer
- Water: Public
- Utilities for property: Cable Connected, Electricity Connected, Sewer Connected, Water Connected
Community & HOA
Community
- Security: Entry Phone/Intercom, Security Gate, Smoke Detector(s)
- Subdivision: Old Still
HOA
- Has HOA: Yes
- Amenities included: Gated
- Services included: Maintenance Grounds, Security, Other
- HOA fee: $259 monthly
- HOA name: Old Still
Location
- Region: Jacksonville
Financial & listing details
- Price per square foot: $260/sqft
- Tax assessed value: $557,230
- Annual tax amount: $9,431
- Date on market: 10/30/2025
- Listing terms: Cash,Conventional,FHA,VA Loan
- Road surface type: Asphalt
Price history
| Date | Event | Price |
|---|---|---|
| 12/3/2025 | Sold | $615,000-2.2%$260/sqft |
Source:  realMLS #2115591 Report a problem realMLS #2115591 Report a problem | ||
| 11/2/2025 | Pending sale | $629,000$266/sqft |
Source: realMLS #2115591 Report a problem | ||
| 10/30/2025 | Listed for sale | $629,000$266/sqft |
Source: realMLS #2115591 Report a problem | ||
| 10/15/2025 | Listing removed | $629,000$266/sqft |
Source: realMLS #2100845 Report a problem | ||
| 9/25/2025 | Price change | $629,000-1.6%$266/sqft |
Source: realMLS #2100845 Report a problem | ||
| 9/11/2025 | Price change | $639,000-1.5%$270/sqft |
Source: realMLS #2100845 Report a problem | ||
| 7/31/2025 | Listed for sale | $649,000+41.1%$274/sqft |
Source: realMLS #2100845 Report a problem | ||
| 2/27/2018 | Sold | $460,000+7%$194/sqft |
Source: realMLS #890919 Report a problem | ||
| 2/14/2018 | Pending sale | $429,990$182/sqft |
Source: AVH NORTH FLORIDA LLC #890919 Report a problem | ||
| 2/1/2018 | Price change | $429,990-3.2%$182/sqft |
Source: AV Homes Report a problem | ||
| 1/8/2018 | Price change | $443,990+0.2%$187/sqft |
Source: AV Homes Report a problem | ||
| 12/6/2017 | Listed for sale | $442,990$187/sqft |
Source: AV Homes Report a problem | ||
Public tax history
| Year | Property taxes | Tax assessment |
|---|---|---|
| 2024 | $9,432 +0.4% | $557,230 +0.9% |
| 2023 | $9,394 +24% | $552,398 +33.4% |
| 2022 | $7,574 +11.4% | $414,031 +10% |
| 2021 | $6,799 -0.1% | $376,392 +0.5% |
| 2020 | $6,805 +3.8% | $374,434 +6% |
| 2019 | $6,555 -6% | $353,373 -5.4% |
| 2018 | $6,977 | $373,698 +367.1% |
| 2017 | $6,977 +390.2% | $80,000 +14.3% |
| 2016 | $1,423 | $70,000 |
Find assessor info on the county website
Neighborhood: Deerwood
Nearby homes
- $499,0003 bd3 ba1.9k sqft8519 Mabel Dr, Jacksonville, FL 32256Sold
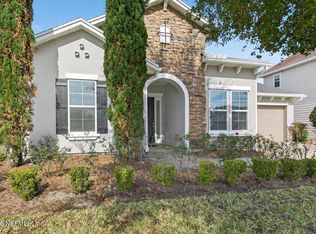
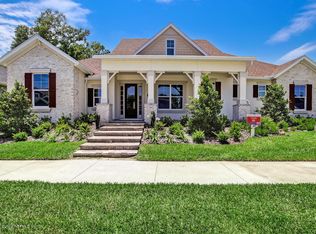
- $584,3003 bd3 ba2.3k sqft8506 Mabel Dr, Jacksonville, FL 32256Off Market
- $490,5003 bd3 ba1.8k sqft8507 Mabel Dr, Jacksonville, FL 32256Off Market

- $547,9003 bd2 ba2.2k sqft8525 Mabel Dr, Jacksonville, FL 32256Off Market
- $720,7004 bd3 ba2.7k sqft8501 Mabel Dr, Jacksonville, FL 32256Off Market
- $651,3004 bd4 ba2.7k sqft8518 Mabel Dr, Jacksonville, FL 32256Off Market
- $585,0003 bd3 ba2.3k sqft8570 Ella Jane Dr, Jacksonville, FL 32256Sold
- $505,0003 bd2 ba1.8k sqft8531 Mabel Dr, Jacksonville, FL 32256Sold
Nearby schools
GreatSchools rating
- 5/10Twin Lakes Academy Elementary SchoolGrades: PK-5Distance: 0.7 mi
- 3/10Twin Lakes Academy Middle SchoolGrades: 6-8Distance: 0.7 mi
- 6/10Atlantic Coast High SchoolGrades: 9-12Distance: 1.4 mi
Schools provided by the listing agent
- Elementary: Twin Lakes Academy
- Middle: Twin Lakes Academy
- High: Atlantic Coast
Source: realMLS. This data may not be complete. We recommend contacting the local school district to confirm school assignments for this home.
Get a cash offer in 3 minutes
Find out how much your home could sell for in as little as 3 minutes with a no-obligation cash offer.
Estimated market value
$613,500
Get a cash offer in 3 minutes
Find out how much your home could sell for in as little as 3 minutes with a no-obligation cash offer.
Estimated market value
$613,500
- Florida
- Duval County
- Jacksonville
- 32256
- Deerwood
- 8513 MABEL Drive
Nearby cities
Nearby neighborhoods
Nearby zip codes
Other Jacksonville Topics
