Back on market at no fault of the property. You can’t be more ideally located than your new beautifully updated and meticulously maintained block home in the highly desirable Sun-lit Shores neighborhood in Riviera Bay. This 3 bed/ 2 bath, 2-car garage pool home with fenced back yard is “the one” that you’ll fall in love with from the moment you enter the home. The easy-care wood look laminate flooring is carried through the living areas, with tile in the baths and pantry/laundry area. The upgraded kitchen features stainless-steel appliances that include gas range, granite countertops, easy close drawers & cabinets and a great peninsula that can seat 4-5 and serve as food prep, dining or workspace. A 6’x14’ laundry and pantry area sits between the kitchen and garage. Beautiful plantation shutters are a nice detail in the main living area. The custom plantation shutters are carried into the Primary Bedroom, adding privacy to the double doors that step out to one of the screened porch areas. The walk-in closet has custom shelving and a section just for your shoe collection. The Primary Bath has a luxurious tile-surround walk-in shower, while the 2nd bath offers a tub/shower combination. Both baths feature marble counter tops, designer sinks and furniture style vanities. Bedroom #3 is currently utilized as an office and a beautiful set of custom doors step out to the enclosed Sunroom. The 11’x17’ Sunroom is comfortable rear round with a mini-split HVAC system. You will be wowed at the beautiful epoxy painted floor and the Sunroom has “stackable” sliding doors that open to the pool/spa area. The screened-in pool and spa are heated by natural gas. THE LIST OF UPGRADES AND UPDATES IS SO LONG that you need to schedule your private showing as soon as possible to view for yourself. A few of those features are a new garage door and custom, power screen door covering that opening, beautiful epoxy painted flooring in the garage, on-demand natural gas water heater, custom wall providing privacy in the pool/spa area. Ideally located, you can access 4th for a straight shot into downtown St. Pete or take the Gandy Bridge for a straight shot into the heart of South Tampa.
Sold for $540,000
$540,000
8513 ORIENT WAY NE, ST PETERSBURG, FL 33702
3beds
1,439sqft
Single Family Residence
Built in 1969
8,986 Square Feet Lot
$466,800 Zestimate®
$375/sqft
$3,834 Estimated rent
Home value
$466,800
$429,000 - $504,000
$3,834/mo
Zestimate® history
Owner options
List your home for rent
$3,834/mo
Rent Zestimate®
Find your next renter with Zillow Rental Manager. Plus, with online applications, you can quickly screen prospective tenants – for free.
$3,834/mo
Rent Zestimate®
Refinance and save
$3,803/mo
Est. payment
Refinancing to a lower rate could help reduce your monthly payments and save thousands over the life of the loan.
$3,803/mo
Est. payment
Explore your selling options
Work with a Zillow partner agent
Leverage their expertise and Zillow's premium Showcase listings to get your home seen by more buyers.
Get startedList with your own agent
Get your home in front of millions of buyers by listing it on Zillow.
Learn how to do itSell it yourself
Take full control of how buyers see your home on Zillow by listing For Sale by Owner (FSBO).
List your homeWhat's special
Screened-in poolCustom wallCustom doorsCustom shelvingCustom plantation shuttersNew garage doorMini-split hvac system
Zillow last checked:
Listing updated:
Listed by:
James McConnell, Jr 727-439-0180,
SMITH & ASSOCIATES REAL ESTATE 727-342-3800
Bought with:
Jenny Roche, 3135906
RE/MAX REALTY UNLIMITED
Source: Stellar MLS,MLS#: U8208376 Originating MLS: Pinellas Suncoast
Originating MLS: Pinellas Suncoast
Facts & features
Interior
Bedrooms & bathrooms
- Bedrooms: 3
- Bathrooms: 2
- Full bathrooms: 2
Rooms
- Room types: Utility Room
Primary bedroom
- Features: Walk-In Closet(s)
- Level: First
- Dimensions: 12x13
Bedroom 2
- Features: Built-in Closet
- Level: First
- Dimensions: 11x11
Bedroom 3
- Features: Built-in Closet
- Level: First
- Dimensions: 11x12
Primary bathroom
- Features: Shower No Tub
- Level: First
- Dimensions: 4x8
Bathroom 2
- Features: Tub With Shower
- Level: First
- Dimensions: 5x8.5
Florida room
- Level: First
- Dimensions: 11x17
Kitchen
- Level: First
- Dimensions: 10x14
Laundry
- Level: First
- Dimensions: 5.5x14
Living room
- Level: First
- Dimensions: 13x18
Heating
- Central, Electric
Cooling
- Central Air, Ductless
Appliances
- Included: Dishwasher, Dryer, Microwave, Range, Refrigerator, Tankless Water Heater, Washer
- Laundry: Laundry Closet
Features
- Built-in Features, Ceiling Fan(s), Kitchen/Family Room Combo, Primary Bedroom Main Floor, Solid Surface Counters, Walk-In Closet(s)
- Flooring: Ceramic Tile, Laminate
- Doors: French Doors, Sliding Doors
- Windows: Window Treatments
- Has fireplace: No
Interior area
- Total structure area: 2,031
- Total interior livable area: 1,439 sqft
Property
Parking
- Total spaces: 2
- Parking features: Driveway, Garage Door Opener, Other
- Attached garage spaces: 2
- Has uncovered spaces: Yes
- Details: Garage Dimensions: 18x18
Features
- Levels: One
- Stories: 1
- Patio & porch: Deck, Enclosed, Screened, Side Porch, Wrap Around
- Exterior features: Irrigation System, Private Mailbox
- Has private pool: Yes
- Pool features: Gunite, Heated, In Ground, Screen Enclosure
- Has spa: Yes
- Spa features: In Ground
- Fencing: Fenced,Vinyl,Wood
- Has view: Yes
- View description: City
Lot
- Size: 8,986 Square Feet
- Dimensions: 66 x 133
- Features: FloodZone, City Lot, Near Golf Course, Near Public Transit
Details
- Parcel number: 193017866340180080
- Zoning: RES
- Special conditions: None
Construction
Type & style
- Home type: SingleFamily
- Architectural style: Traditional
- Property subtype: Single Family Residence
Materials
- Block
- Foundation: Slab
- Roof: Shingle
Condition
- New construction: No
- Year built: 1969
Utilities & green energy
- Sewer: Public Sewer
- Water: Public
- Utilities for property: Cable Connected, Electricity Connected, Natural Gas Connected, Public, Sewer Connected, Water Connected
Community & HOA
Community
- Pet fee: $0 monthly
- Subdivision: SUN-LIT SHORES
HOA
- Has HOA: No
Location
- Region: Saint Petersburg
Financial & listing details
- Price per square foot: $375/sqft
- Tax assessed value: $252,085
- Annual tax amount: $3,614
- Date on market: 7/26/2023
- Cumulative days on market: 10 days
- Listing terms: Cash,Conventional,FHA,VA Loan
- Ownership: Fee Simple
- Total actual rent: 0
- Electric utility on property: Yes
- Road surface type: Paved
Price history
| Date | Event | Price |
|---|---|---|
| 10/10/2023 | Sold | $540,000-0.9%$375/sqft |
Source:  Stellar MLS #U8208376 Report a problem Stellar MLS #U8208376 Report a problem | ||
| 9/12/2023 | Pending sale | $545,000$379/sqft |
Source: Stellar MLS #U8208376 Report a problem | ||
| 9/7/2023 | Listed for sale | $545,000$379/sqft |
Source: Stellar MLS #U8208376 Report a problem | ||
| 8/1/2023 | Pending sale | $545,000$379/sqft |
Source: Stellar MLS #U8208376 Report a problem | ||
| 7/26/2023 | Listed for sale | $545,000+73%$379/sqft |
Source: Stellar MLS #U8208376 Report a problem | ||
| 11/26/2018 | Sold | $315,000-3.1%$219/sqft |
Source: Public Record Report a problem | ||
| 11/1/2018 | Pending sale | $325,000$226/sqft |
Source: Coldwell Banker Residential Real Estate - Downtown St. Pete #U8022332 Report a problem | ||
| 10/25/2018 | Listed for sale | $325,000+90.1%$226/sqft |
Source: COLDWELL BANKER RESIDENTIAL #U8022332 Report a problem | ||
| 4/18/2018 | Sold | $171,000+6.9%$119/sqft |
Source: Public Record Report a problem | ||
| 3/30/2018 | Listed for sale | $160,000-13.3%$111/sqft |
Source: MAVREALTY #T2937765 Report a problem | ||
| 2/2/2018 | Listing removed | $184,634$128/sqft |
Source: Auction.com Report a problem | ||
| 1/10/2018 | Listed for sale | -- |
Source: Auction.com Report a problem | ||
Public tax history
| Year | Property taxes | Tax assessment |
|---|---|---|
| 2025 | $4,173 -41.7% | $252,085 -38.5% |
| 2024 | $7,163 +79.7% | $409,606 +68.4% |
| 2023 | $3,987 +10.3% | $243,269 +9.1% |
| 2022 | $3,614 +33.6% | $222,976 +30.2% |
| 2021 | $2,706 +1.6% | $171,207 +2.5% |
| 2020 | $2,663 +2.2% | $167,020 +2.3% |
| 2019 | $2,606 | $163,265 +13% |
| 2018 | $2,606 -8.6% | $144,465 +7.6% |
| 2017 | $2,852 +12.7% | $134,314 +0.8% |
| 2016 | $2,530 +7.7% | $133,199 +10.8% |
| 2015 | $2,350 +19.9% | $120,263 +40.4% |
| 2014 | $1,960 -4.4% | $85,674 -3.4% |
| 2013 | $2,050 +3.9% | $88,696 +3.8% |
| 2012 | $1,973 | $85,434 -8.7% |
| 2011 | -- | $93,536 -10.6% |
| 2010 | -- | $104,586 +34.4% |
| 2009 | -- | $77,829 +0.1% |
| 2008 | $700 | $77,751 +3% |
| 2007 | -- | $75,486 -38.1% |
| 2005 | -- | $122,000 +22.2% |
| 2004 | $1,067 +2.6% | $99,800 +6.5% |
| 2003 | $1,040 +5.2% | $93,700 +10.4% |
| 2002 | $989 | $84,900 +9% |
| 2001 | $989 +4.8% | $77,900 +12.4% |
| 2000 | $944 | $69,300 |
Find assessor info on the county website
Neighborhood: Riviera Bay
Nearby homes
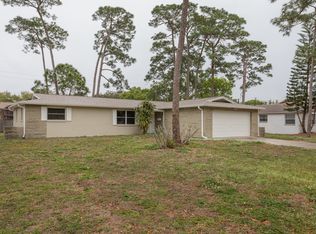
- $447,6006 bd3 ba2.6k sqft8507 Orient Way NE, Saint Petersburg, FL 33702Off Market
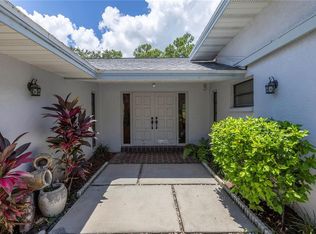
- $399,7003 bd2 ba1.5k sqft8521 Orient Way NE, Saint Petersburg, FL 33702Off Market
- $674,0003 bd3 ba2.2k sqft8530 Macoma Dr NE, Saint Petersburg, FL 33702Sold
- $573,400-- bd2 ba1.9k sqft8518 Macoma Dr NE, Saint Petersburg, FL 33702Off Market
- $604,2003 bd2 ba2.3k sqft8501 Orient Way NE, Saint Petersburg, FL 33702Off Market
- $550,0003 bd2 ba1.6k sqft336 87th Ave NE, Saint Petersburg, FL 33702Sold
- $272,7003 bd2 ba1.6k sqft8701 Orient Way NE, Saint Petersburg, FL 33702Off Market
- $698,5004 bd3 ba2.1k sqft8562 Macoma Dr NE, Saint Petersburg, FL 33702Off Market
Nearby schools
GreatSchools rating
- 8/10Shore Acres Elementary SchoolGrades: PK-5Distance: 1.9 mi
- 3/10Meadowlawn Middle SchoolGrades: 6-8Distance: 2.2 mi
- 5/10Northeast High SchoolGrades: PK,9-12Distance: 2.5 mi
Schools provided by the listing agent
- Elementary: Shore Acres Elementary-PN
- Middle: Meadowlawn Middle-PN
- High: Northeast High-PN
Source: Stellar MLS. This data may not be complete. We recommend contacting the local school district to confirm school assignments for this home.
Get a cash offer in 3 minutes
Find out how much your home could sell for in as little as 3 minutes with a no-obligation cash offer.
Estimated market value
$466,800
Get a cash offer in 3 minutes
Find out how much your home could sell for in as little as 3 minutes with a no-obligation cash offer.
Estimated market value
$466,800
- Florida
- Pinellas County
- Saint Petersburg
- 33702
- Riviera Bay
- 8513 ORIENT WAY NE
Nearby cities
Nearby neighborhoods
Nearby zip codes
Other Saint Petersburg Topics
- Apartments for Rent in 33702
- Houses for Sale in 33702
- Houses for Rent in 33702
- 33702 Real Estate
- Saint Petersburg Condos
- Houses for Sale in Saint Petersburg
- Newest Listings in Saint Petersburg
- Saint Petersburg Home Values
- Saint Petersburg Real Estate Agents
- Saint Petersburg Refinance
- Saint Petersburg Mortgage Rates
